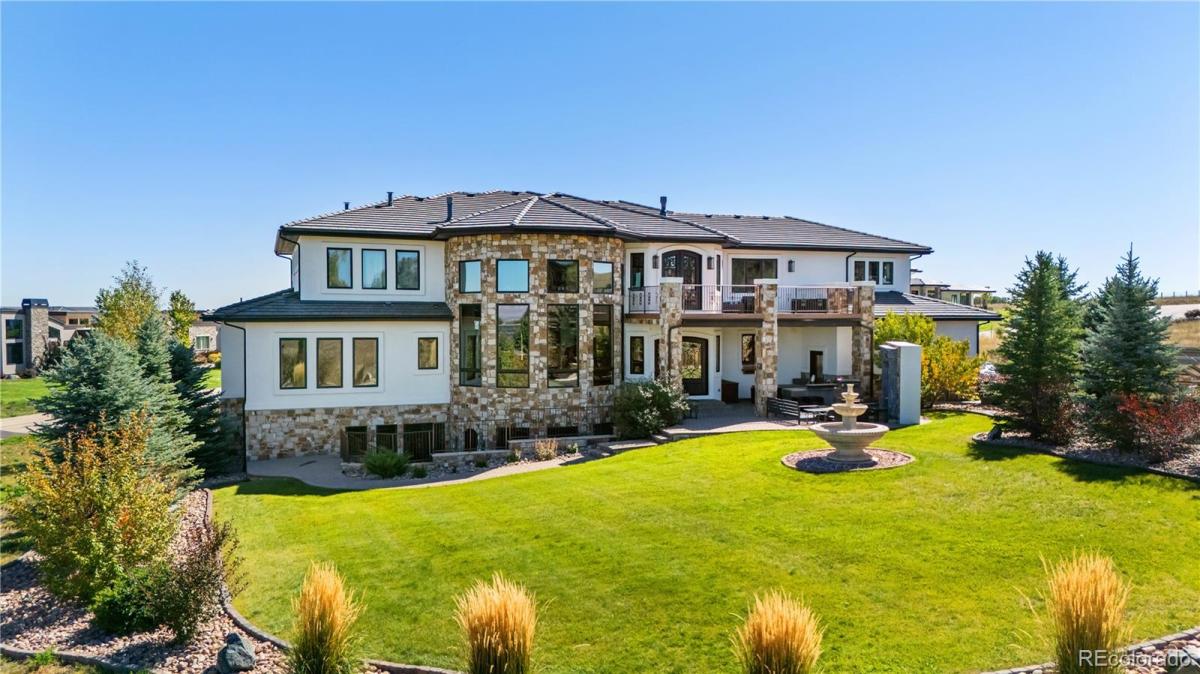
Imagine waking up to perfectly centered Longs Peak mountain views from your own Boulder County sanctuary.
This net-zero, solar-powered home blends refined elegance with exceptional amenities.
High-end appliances and a full butler’s kitchen elevate every culinary experience. Spa-inspired features include a sauna, steam room, massage room, and heated floors. The second-floor primary suite offers a private balcony with stunning views, a personal office/flex space, a large walk-in closet with washer and dryer, wet bar, oversized tub, and a walk-through shower.
The basement is designed for entertaining with a step-down theater, game room, gym, wine cellar, vault room, and forced walkout. A custom-built two-story kids’ play village adds a playful touch.
With a second primary suite on the main level, plus a library, office and hidden room, this home truly has something for everyone. Outdoor living shines with a back patio and gazebo, perfect for taking in Colorado’s beauty. Schedule your showing today!
The empty lot next door is also available from the same seller 6703 Asher Ct.
Property Details
Price:
$4,990,000
MLS #:
8735565
Status:
Active
Beds:
7
Baths:
11
Type:
Single Family
Subtype:
Single Family Residence
Subdivision:
Niwot Hills
Finished Sq Ft:
11,204
Lot Size:
44,867 sqft / 1.03 acres (approx)
Year Built:
2018
See this Listing
Schools
School District:
St. Vrain Valley RE-1J
Elementary School:
Niwot
Middle School:
Sunset
High School:
Niwot
Interior
Appliances
Bar Fridge, Cooktop, Dishwasher, Disposal, Double Oven, Freezer, Gas Water Heater, Humidifier, Microwave, Oven, Range, Range Hood, Refrigerator, Self Cleaning Oven, Smart Appliances, Sump Pump, Warming Drawer, Wine Cooler
Bathrooms
7 Full Bathrooms, 1 Three Quarter Bathroom, 3 Half Bathrooms
Cooling
Central Air
Fireplaces Total
5
Flooring
Carpet, Tile, Wood
Heating
Forced Air
Interior Features
Audio/Video Controls, Breakfast Nook, Built-in Features, Ceiling Fan(s), Central Vacuum, Eat-in Kitchen, Entrance Foyer, Five Piece Bath, Granite Counters, High Ceilings, High Speed Internet, In-Law Floorplan, Jet Action Tub, Kitchen Island, Open Floorplan, Pantry, Primary Suite, Radon Mitigation System, Sauna, Smart Lights, Smart Thermostat, Smoke Free, Solid Surface Counters, Sound System, Utility Sink, Vaulted Ceiling(s), Walk-In Closet(s), Wet Bar
Levels
Two
Exterior
Association Amenities
Trail(s)
Attached Garage YN
1
Construction Materials
Concrete, Frame, Stone, Structural Steel, Stucco
Exterior Features
Balcony, Gas Valve, Lighting, Rain Gutters, Smart Irrigation, Water Feature
Fencing
None
Garage Spaces
4
Lot Features
Borders Public Land, Cul-De-Sac, Irrigated, Landscaped, Many Trees, Open Lot, Sprinklers In Front, Sprinklers In Rear
Parking Features
220 Volts, Concrete, Driveway-Brick, Dry Walled, Electric Vehicle Charging Station(s), Exterior Access Door, Finished, Insulated, Lighted, Oversized, Oversized Door, Smart Garage Door
Patio And Porch Features
Covered, Deck, Patio
Roof
Concrete
Spa Features
Steam Room
Window Features
Double Pane Windows, Egress Windows
Financial
HOA Fee
$165
HOA Fee Frequency
Monthly
HOA Includes
Reserve Fund, Irrigation Water, Maintenance Grounds
Taxes
$24,590
Map
Community
- Address6771 Niwot Hills Drive Niwot CO
- SubdivisionNiwot Hills
- CityNiwot
- CountyBoulder
- Zip Code80503
Subdivisions in Niwot
- Cottonwood Condos Ph 1
- Cottonwood Hills
- Cottonwood Park
- Cottonwood Park Condos Ph 1
- Cottonwood Park Condos Ph 2
- Cove PUD The
- Foothills
- Foothills East
- Goldbranch
- GOLDBRANCH PUD
- Hillcrest Heights
- Johnson Farm
- Legend Ridge
- Legend Ridge Flg 3
- Legend Ridge Flg 4
- Morton Heights
- Morton Heights 4
- Morton Heights Original
- Niwot
- NIWOT HILLS
- Niwot Hills Tdr PUD
- Niwot Hills TDR/PUD, 1st Filing
- Niwot Meadow Farm
- Somerset
- The Cove
- Triple Crown Meadows
- Waterford Park PUD
Market Summary
Current real estate data for Single Family in Niwot as of Oct 22, 2026
34
Single Family Listed
111
Avg DOM
458
Avg $ / SqFt
$2,493,176
Avg List Price
Property Summary
- Located in the Niwot Hills subdivision, 6771 Niwot Hills Drive Niwot CO is a Single Family for sale in Niwot, CO, 80503. It is listed for $4,990,000 and features 7 beds, 11 baths, and has approximately 11,204 square feet of living space, and was originally constructed in 2018. The current price per square foot is $445. The average price per square foot for Single Family listings in Niwot is $458. The average listing price for Single Family in Niwot is $2,493,176. To schedule a showing of MLS#8735565 at 6771 Niwot Hills Drive in Niwot, CO, contact your milehimodern agent at 303-619-3373.
Similar Listings Nearby





Copyright 2026. All rights reserved.
6771 Niwot Hills Drive
Niwot, CO