
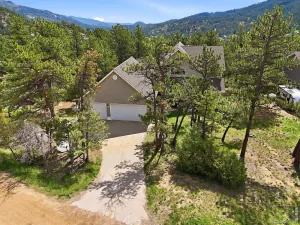
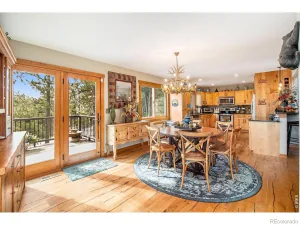
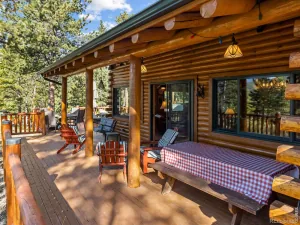
“EXCLUSIVE, PRIVATE, GATED.” A TRUE COLORADO MOUNTAIN ESCAPE NEAR “THE FRONT RANGE OF NORTHERN COLORADO.” If you love fishing, wildlife, and quiet mountain living, this 5-bedroom cabin in Big Elk Meadows delivers a true Colorado retreat. Set within a 400-acre mountain community surrounded by Roosevelt National Forest, the home offers privacy, dramatic views, wildlife, trails, canoeing, fishing, tennis, pickleball, a heated pool, and more. Thoughtful details include knotty pine floors, doors, and trim; live-edge accents; recessed LED lighting; and a four-season sunroom with heated floors and mountain views. The main level offers a welcoming great room, a dining area opening to a covered deck, a sitting room with a brick-and-log fireplace, a full bath, and a well-appointed kitchen with knotty pine cabinetry, a walk-in pantry, a pot filler, instant hot water, and a live-edge island. The private primary suite is also located on the main level. The walkout lower-level features a bedroom suite with washer/dryer hookup, a large shower with dual heads, and a recreation room with access to the chairlift to the main level. Upstairs are three additional bedrooms, charming dormer windows, custom log railing, a shared bath, and a flexible living area. Exterior features include fiber-cement siding, a steel roof with snow guards, a Trex deck, an enclosed dog run, a Generac whole-house generator, radon mitigation, a 50-amp RV outlet, buck-rail fencing, and a 2-car garage with a hydrant. Big Elk Meadows offers five stocked lakes, a heated pool, tennis and pickleball courts, a playground, hiking trails, horse pasture,
Property Details
Price:
$1,129,000
MLS #:
IR1048488
Status:
Active
Beds:
5
Baths:
4
Type:
Single Family
Subtype:
Single Family Residence
Subdivision:
Big Elk Meadows Lcr Lts 25&26 Tr 4
Finished Sq Ft:
3,516
Lot Size:
40,794 sqft / 0.94 acres (approx)
Year Built:
2016
See this Listing
Schools
School District:
Estes Park R-3
Elementary School:
Estes Park
Middle School:
Estes Park
High School:
Estes Park
Interior
Appliances
Bar Fridge, Dishwasher, Disposal, Dryer, Humidifier, Microwave, Oven, Refrigerator, Washer, Water Softener
Cooling
Ceiling Fan(s), Central Air
Flooring
Carpet, Wood
Heating
Forced Air, Propane
Interior Features
Kitchen Island, Open Floorplan, Pantry, Primary Suite, Radon Mitigation System, Vaulted Ceiling(s), Walk-In Closet(s)
Levels
Three Or More
Exterior
Architectural Style
Contemporary
Association Amenities
Clubhouse, Park, Playground, Pool, Trail(s)
Attached Garage YN
1
Direction Faces
South
Exterior Features
Dog Run
Fencing
Fenced, Partial
Garage Spaces
5
Lot Features
Borders National Forest, Rolling Slope
Parking Features
Oversized, Tandem
Patio And Porch Features
Deck, Patio
Roof
Metal
View
Mountain(s), Water
Window Features
Double Pane Windows, Window Coverings
Financial
HOA Fee
$340
HOA Fee Frequency
Monthly
HOA Includes
Reserve Fund, Snow Removal, Trash
Taxes
$5,610
Map
Community
- Address972 Aspen Drive Lyons CO
- SubdivisionBig Elk Meadows Lcr Lts 25&26 Tr 4
- CityLyons
- CountyLarimer
- Zip Code80540
Subdivisions in Lyons
- 180470 – S18 T04 R70
- Allenspark Area
- Arrowood
- Big Elk Meadows
- Big Elk Meadows Lcr Lts 25&26 Tr 4
- Eagle Canyon
- Estes Park Estates
- Kelling Minor Amd
- Lyons
- Lyons Amended
- Lyons Area
- Lyons Park Estates
- Lyons Valley Park
- Lyons Valley Park Flg 6
- Lyons Valley Park Flg 8
- Lyons Valley Park Flg 8 Amd A
- Mountainview Sub
- Pinewood Spgs
- Pinewood Springs
- RAYMOND
- Raymond 1
- Raymonds 1
- Ridge at Lyons Valley Park
- River Way Rlup 97-Ex1005
- Riverside Alpine
- Rock Ledge Park
- Sierra Roha
- Spring Gulch Estates – Lyons Area
- Spring Gulch Ranch Estates
- Steamboat Valley
- Stone Canyon
- Turner & Reed
- Turner & Reed Amd B
- Vrain Area
- Walz
- Ward Area
- X-Bar Seven
- X-Bar Seven Add
Market Summary
Current real estate data for Single Family in Lyons as of Nov 19, 2026
69
Single Family Listed
130
Avg DOM
444
Avg $ / SqFt
$945,395
Avg List Price
Property Summary
- Located in the Big Elk Meadows Lcr Lts 25&26 Tr 4 subdivision, 972 Aspen Drive Lyons CO is a Single Family for sale in Lyons, CO, 80540. It is listed for $1,129,000 and features 5 beds, 4 baths, and has approximately 3,516 square feet of living space, and was originally constructed in 2016. The current price per square foot is $321. The average price per square foot for Single Family listings in Lyons is $444. The average listing price for Single Family in Lyons is $945,395. To schedule a showing of MLS#ir1048488 at 972 Aspen Drive in Lyons, CO, contact your milehimodern agent at 303-619-3373.
Similar Listings Nearby




Copyright 2026. All rights reserved.
972 Aspen Drive
Lyons, CO