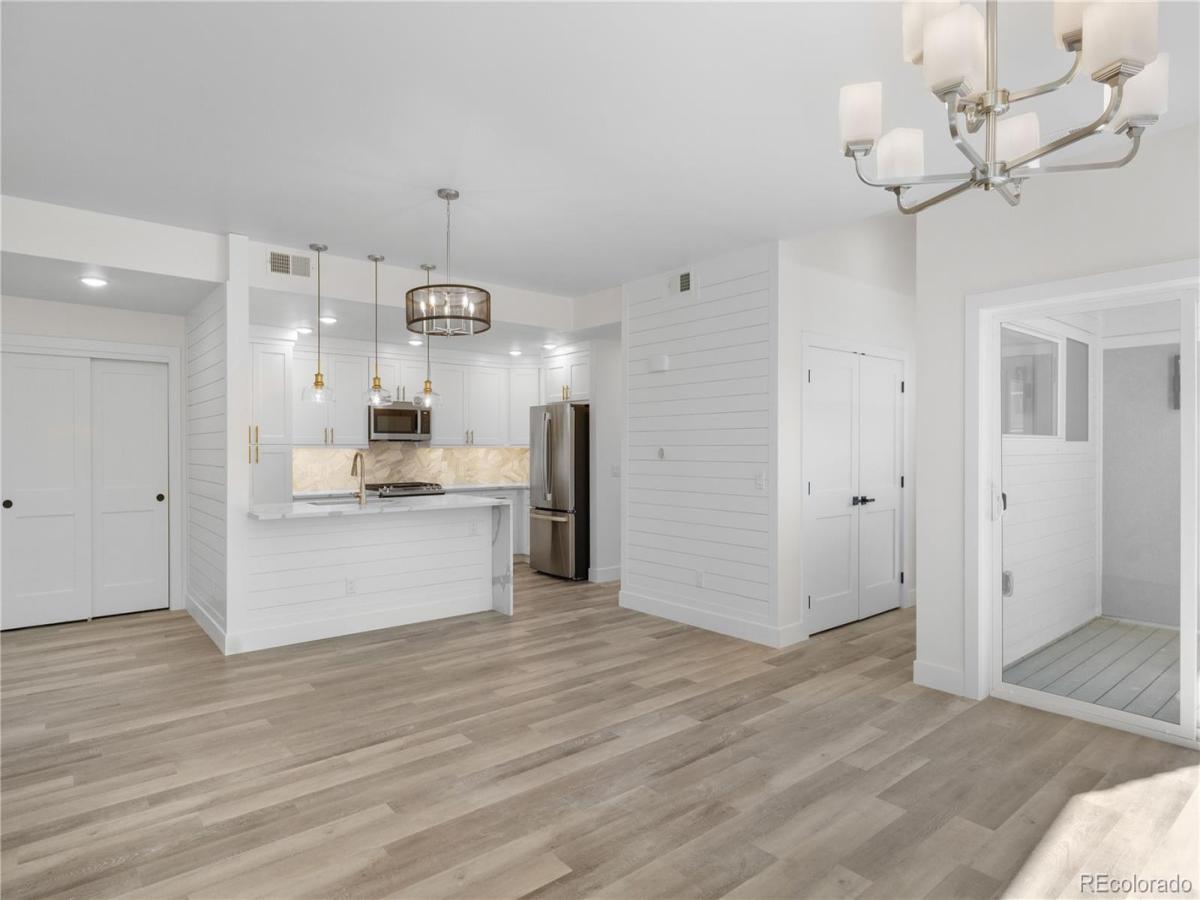
Luxury Top-Floor Corner Condo – Vaulted Ceilings, Custom Finishes, Low Maintenance & Move-In Ready!
Experience the perfect blend of new construction quality, low-maintenance living, and stylish design in this beautifully crafted third-floor corner unit. With no stairs and thoughtfully selected finishes, this home is ready for immediate enjoyment.
Premium Features Include:
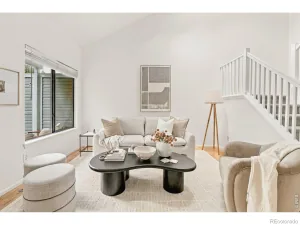
Beautiful vaulted ceilings with abundant natural light.
Included window coverings and full sized Washer/Drayer.
Maximum sound barriers between floors for enhanced peace and quiet.
Secure building with key fob access, video intercom, and fire sprinkler system.
Energy-efficient Low E windows and an ultra-high efficiency water heater & A/C.
Durable luxury vinyl plank flooring, hand-textured walls, oversized baseboards, and shiplap accent walls.
Gourmet Kitchen Highlights:
GE stainless steel appliances with gas stove.
Waterfall countertops, upgraded backsplash, and under-cabinet lighting.
Spacious pantry, peninsula with breakfast bar, and soft-close wood cabinetry.
Spacious Primary Suite:
Walk-in closet with custom built-ins.
Curb-less shower, Delta & Moen fixtures, double sinks, and remote ceiling fan.
Rated Handicapped B accessible.
Private Outdoor Living:
Enjoy your covered 10×8 patio, facing a green belt, ideal for relaxing with a morning coffee or unwinding in the evening. Just minutes from Hecla Lake, Waneka Lake, and scenic trails with mountain views.
Convenient & Low-Maintenance Lifestyle:
Dedicated one car garage with an additional storage shelf above.
All living space on one level in a secure, elevator-equipped building.
Low-maintenance exterior and landscaping—no yard work or upkeep worries!
This condo offers modern living in a peaceful, park-filled setting—perfect for those who value comfort, security, and simplicity.
Hurry—schedule your showing today and see this amazing property before it’s gone!
Property Details
Price:
$559,000
MLS #:
REC5231783
Status:
Active
Beds:
2
Baths:
2
Type:
Condo
Subtype:
Condominium
Subdivision:
North End
Finished Sq Ft:
1,135
Total Sq Ft:
1,135
Year Built:
2024
See this Listing
Schools
School District:
Boulder Valley RE 2
Elementary School:
Louisville
Middle School:
Louisville
High School:
Monarch
Interior
Above Grade Finished Area
1135
Appliances
Convection Oven, Dishwasher, Disposal, Dryer, Gas Water Heater, Microwave, Oven, Range, Refrigerator, Self Cleaning Oven, Washer
Bathrooms
1 Full Bathroom, 1 Three Quarter Bathroom
Cooling
Central Air
Flooring
Carpet, Linoleum
Heating
Forced Air
Interior Features
Ceiling Fan(s), Elevator, High Ceilings, High Speed Internet, Jack & Jill Bathroom, No Stairs, Open Floorplan, Pantry, Primary Suite, Quartz Counters, Radon Mitigation System, Smart Thermostat, Smoke Free, Vaulted Ceiling(s), Walk-In Closet(s)
Laundry Features
In Unit
Levels
One
Main Level Bathrooms
2
Main Level Bedrooms
2
Exterior
Accessibility Features
Accessible Approach with Ramp, Accessible Bathroom, Accessible Bedroom, Accessible Central Living Area, Accessible Common Area, Accessible Doors, Accessible Entrance, Accessible Hallway(s), Accessible Kitchen, Accessible Washer/Dryer, Ceiling Track, Customized Wheelchair Accessible
Architectural Style
Contemporary
Association Amenities
Elevator(s), Park, Parking, Security
Common Walls
End Unit
Construction Materials
Cement Siding, Frame, Other, Stucco
Exterior Features
Balcony, Lighting
Garage Spaces
1
Green Energy Efficient
Appliances, HVAC, Water Heater
Parking Features
220 Volts, Concrete, Electric Vehicle Charging Station(s)
Parking Spots
1
Parking Total
1
Patio And Porch Features
Covered
Roof
Rolled/Hot Mop
Security Features
Carbon Monoxide Detector(s), Key Card Entry, Secured Garage/Parking, Security Entrance, Video Doorbell
Window Features
Double Pane Windows, Window Coverings
Financial
HOA Fee
$518
HOA Fee Frequency
Monthly
HOA Includes
Reserves, Insurance, Irrigation, Maintenance Grounds, Maintenance Structure, Recycling, Security, Sewer, Snow Removal, Trash, Water
HOA Name
North End Block 10
HOA Phone
3034498689
Tax Year
2024
Taxes
$3,120
Map
Community
- Address1308 SNOWBERRY Lane #304 Louisville CO
- SubdivisionNorth End
- CityLouisville
- CountyBoulder
- Zip Code80027
Subdivisions in Louisville
- Bella Vista
- Bella Vista Add
- Capitol Hill
- Centennial
- Centennial 6
- Centennial 8
- Centennial Heights
- Centennial Pavilion Lofts Condo
- Centennial Valley
- Clementine Commons
- Club Homes at Coal Creek
- Coal Creek Ranch
- Coal Creek Ranch Filing 1
- Coal Creek Ranch Flg 1
- Coal Creek Ranch Flg 2
- Coal Creek Ranch Flg 3
- Copper Crest Condos
- Cornerstone
- Cornerstone Sub
- Cottonwood Villas
- Downtown Superior
- Dutch Creek
- East County
- East Street Village
- Enclave
- Heritage
- Heritage 1
- Hillsborough North
- Hillsborough West 1
- Hunters Ridge
- Louisville
- Louisville East
- Louisville North
- Louisville North First Filing
- Nicola Di Digiacomo Add
- North End
- North End Prcl 1 Outlot H & Outlot K
- Parbois Place
- Parbois Tracts
- Parkwood
- Parkwood 3
- Pine Street Park
- Pine Street Park Sub
- Ponderosa
- Ridgeview Estates
- Scenic Heights
- Schreiter
- Silvertree
- Silvertrees East Condos
- Silvertrees West Twnhs
- Spruce Lane
- Sterling Heights
- Sundance
- Sundance 3
- Superior
- Superior Minks
- The Trails at Clementine
- Town Homes At Coal Creek
- Treehaven
- Village Condo
- Westfield Condos 1st
- Westfield Condos 2nd
- Westfield Condos 4th
- Westfield Condos 5th
- Wildflower Condos
Market Summary
Current real estate data for Condo in Louisville as of Oct 11, 2026
21
Condo Listed
82
Avg DOM
417
Avg $ / SqFt
$437,876
Avg List Price
Property Summary
- Located in the North End subdivision, 1308 SNOWBERRY Lane #304 Louisville CO is a Condo for sale in Louisville, CO, 80027. It is listed for $559,000 and features 2 beds, 2 baths, and has approximately 1,135 square feet of living space, and was originally constructed in 2024. The current price per square foot is $493. The average price per square foot for Condo listings in Louisville is $417. The average listing price for Condo in Louisville is $437,876. To schedule a showing of MLS#rec5231783 at 1308 SNOWBERRY Lane #304 in Louisville, CO, contact your milehimodern agent at 303-619-3373.
Similar Listings Nearby



Copyright 2026. All rights reserved.
1308 SNOWBERRY Lane #304
Louisville, CO