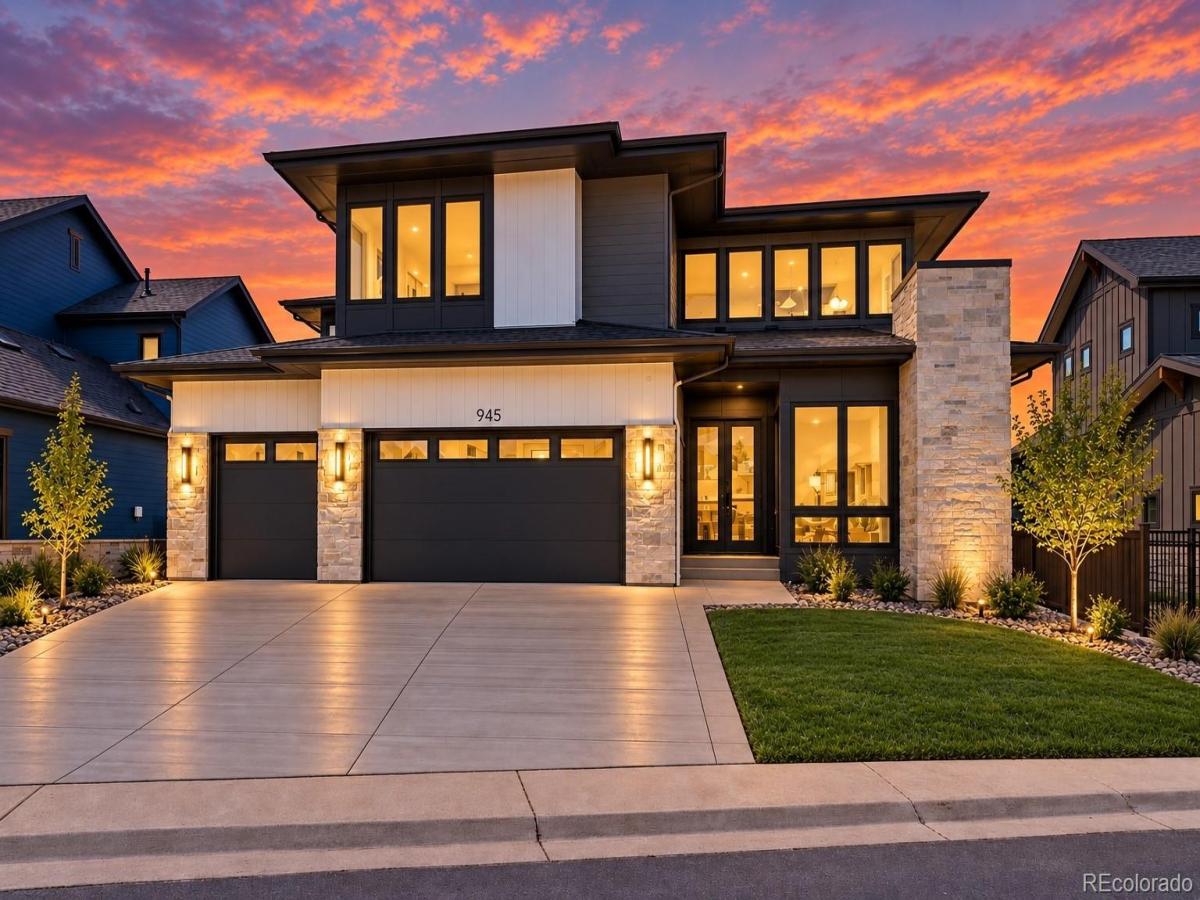
Welcome to an exceptional new-construction residence in Louisville’s coveted Coal Creek Ranch, where elevated design, thoughtful craftsmanship, and effortless livability come together. Built by Sheffield Homes in 2026, this striking 5-bedroom, 5-bath home offers 4,466 finished square feet across three beautifully designed levels, with mountain and plains views as a memorable backdrop.
The main level makes an immediate impression with wide-plank wood flooring, high ceilings, designer lighting, and an open layout created for sophisticated everyday living and entertaining. At its heart, the gourmet kitchen showcases custom cabinetry, quartz surfaces, a statement range hood, premium appliances, and an oversized waterfall island. The adjoining dining area features custom built-ins and opens through expansive glass doors to the outdoor living space, while the living room is anchored by a dramatic floor-to-ceiling gas fireplace. A main-level bedroom or office and designer ¾ bath add exceptional versatility.
Upstairs, the primary suite is a true retreat, complete with a private deck and a spa-inspired five-piece bath featuring dual vanities, an oversized walk-in shower with built-in bench, freestanding soaking tub, and generous closet space. Two additional bedrooms, beautifully finished baths, a versatile loft, and an impressive laundry room with extensive cabinetry and utility sink complete the upper level.
The finished basement expands the experience with an oversized recreation room, guest bedroom, ¾ bath, and flexible bonus space. Outside, enjoy covered patio and deck spaces, a private yard, and nearby greenbelt surroundings. The oversized finished 3-car garage includes EV-ready capability. Coal Creek Ranch amenities include a pool, clubhouse, parks, playground, tennis courts, and trails—all moments from the lifestyle and charm of Louisville. A remarkable opportunity to experience brand-new luxury, exceptional design, and Colorado living at its finest.
Property Details
Price:
$2,149,774
MLS #:
REC6013274
Status:
Active
Beds:
5
Baths:
5
Type:
Single Family
Subtype:
Single Family Residence
Subdivision:
Coal Creek Ranch
Finished Sq Ft:
4,466
Total Sq Ft:
4,821
Lot Size:
7,113 sqft / 0.16 acres (approx)
Year Built:
2026
See this Listing
Schools
School District:
Boulder Valley RE 2
Elementary School:
Monarch K-8
Middle School:
Monarch K-8
High School:
Monarch
Interior
Above Grade Finished Area
3390
Appliances
Convection Oven, Cooktop, Dishwasher, Disposal, Double Oven, Dryer, Gas Water Heater, Microwave, Oven, Range Hood, Refrigerator, Self Cleaning Oven, Sump Pump, Washer, Wine Cooler
Bathrooms
3 Full Bathrooms, 2 Three Quarter Bathrooms
Below Grade Finished Area
1076
Below Grade Unfinished Area
355
Cooling
Central Air, Other
Fireplaces Total
1
Flooring
Carpet, Tile, Wood
Heating
Forced Air, Natural Gas
Interior Features
Breakfast Bar, Ceiling Fan(s), Eat-in Kitchen, Entrance Foyer, Five Piece Bath, High Ceilings, High Speed Internet, In-Law Floorplan, Kitchen Island, Open Floorplan, Pantry, Primary Suite, Quartz Counters, Radon Mitigation System, Smoke Free, Solid Surface Counters, Walk-In Closet(s)
Laundry Features
Sink, Laundry Closet
Levels
Two
Main Level Bathrooms
1
Main Level Bedrooms
1
Exterior
Architectural Style
Traditional
Association Amenities
Clubhouse, Garden Area, Park, Parking, Playground, Pool, Tennis Court(s), Trail(s)
Attached Garage YN
1
Construction Materials
Cement Siding, Frame, Stone
Direction Faces
North
Exterior Features
Balcony, Lighting, Private Yard, Rain Gutters
Fencing
Partial
Garage Spaces
3
Green Energy Efficient
Construction, Exposure/Shade, Insulation, Roof, Windows
Lot Features
Foothills, Greenbelt, Irrigated, Landscaped, Level, Master Planned, Near Public Transit, Sprinklers In Front, Sprinklers In Rear
Parking Features
Concrete, Dry Walled, Electric Vehicle Charging Station(s), Finished Garage, Insulated Garage, Lighted, Oversized, Smart Garage Door, Storage
Parking Spots
3
Parking Total
3
Patio And Porch Features
Covered, Deck, Patio
Roof
Composition
Security Features
Carbon Monoxide Detector(s), Smoke Detector(s)
View
Mountain(s), Plains
Window Features
Double Pane Windows, Egress Windows, Window Coverings
Financial
HOA Fee
$519
HOA Fee Frequency
Annually
HOA Includes
Reserves, Recycling, Trash
HOA Name
Coal Creek Ranch HOA
HOA Phone
303-429-2611
Tax Year
2025
Taxes
$8,000
Map
Community
- Address945 Saint Andrews Lane Louisville CO
- SubdivisionCoal Creek Ranch
- CityLouisville
- CountyBoulder
- Zip Code80027
Subdivisions in Louisville
- Bella Vista
- Bella Vista Add
- Capitol Hill
- Centennial
- Centennial 6
- Centennial 8
- Centennial Heights
- Centennial Pavilion Lofts Condo
- Centennial Valley
- Clementine Commons
- Club Homes at Coal Creek
- Coal Creek Ranch
- Coal Creek Ranch Filing 1
- Coal Creek Ranch Flg 1
- Coal Creek Ranch Flg 2
- Coal Creek Ranch Flg 3
- Copper Crest Condos
- Cornerstone
- Cornerstone Sub
- Cottonwood Villas
- Downtown Superior
- Dutch Creek
- East County
- East Street Village
- Enclave
- Heritage
- Heritage 1
- Hillsborough North
- Hillsborough West 1
- Hunters Ridge
- Louisville
- Louisville East
- Louisville North
- Louisville North First Filing
- Nicola Di Digiacomo Add
- North End
- North End Prcl 1 Outlot H & Outlot K
- Parbois Place
- Parbois Tracts
- Parkwood
- Parkwood 3
- Pine Street Park
- Pine Street Park Sub
- Ponderosa
- Ridgeview Estates
- Scenic Heights
- Schreiter
- Silvertree
- Silvertrees East Condos
- Silvertrees West Twnhs
- Spruce Lane
- Sterling Heights
- Sundance
- Sundance 3
- Superior
- Superior Minks
- The Trails at Clementine
- Town Homes At Coal Creek
- Treehaven
- Village Condo
- Westfield Condos 1st
- Westfield Condos 2nd
- Westfield Condos 4th
- Westfield Condos 5th
- Wildflower Condos
Market Summary
Current real estate data for Single Family in Louisville as of Oct 16, 2026
61
Single Family Listed
102
Avg DOM
431
Avg $ / SqFt
$1,283,908
Avg List Price
Property Summary
- Located in the Coal Creek Ranch subdivision, 945 Saint Andrews Lane Louisville CO is a Single Family for sale in Louisville, CO, 80027. It is listed for $2,149,774 and features 5 beds, 5 baths, and has approximately 4,821 square feet of living space, and was originally constructed in 2026. The current price per square foot is $446. The average price per square foot for Single Family listings in Louisville is $431. The average listing price for Single Family in Louisville is $1,283,908. To schedule a showing of MLS#rec6013274 at 945 Saint Andrews Lane in Louisville, CO, contact your milehimodern agent at 303-619-3373.
Similar Listings Nearby


Copyright 2026. All rights reserved.
945 Saint Andrews Lane
Louisville, CO