CALL ME DIRECTLY TO DISCUSS PRICING AND SPECIAL BUYER INCENTIVES! There may be additional opportunities and creative financing options available to help make this home even more affordable! SELLER OFFERING A 2-1 INTEREST RATE BUYDOWN! Imagine enjoying significantly lower mortgage payments during your first two years of homeownership! With this special incentive, your mortgage interest rate could be reduced by 2% the first year and 1% the second year before returning to your original fixed rate in year three. For example, assuming a 7.5% mortgage rate, you could enjoy an effective rate of just 5.5% the first year and 6.5% the second year! This gives you two years of reduced monthly payments while you settle into your new home. A fantastic opportunity to save thousands during your first two years! Offer subject to lender approval, loan program requirements, and negotiated seller concessions.
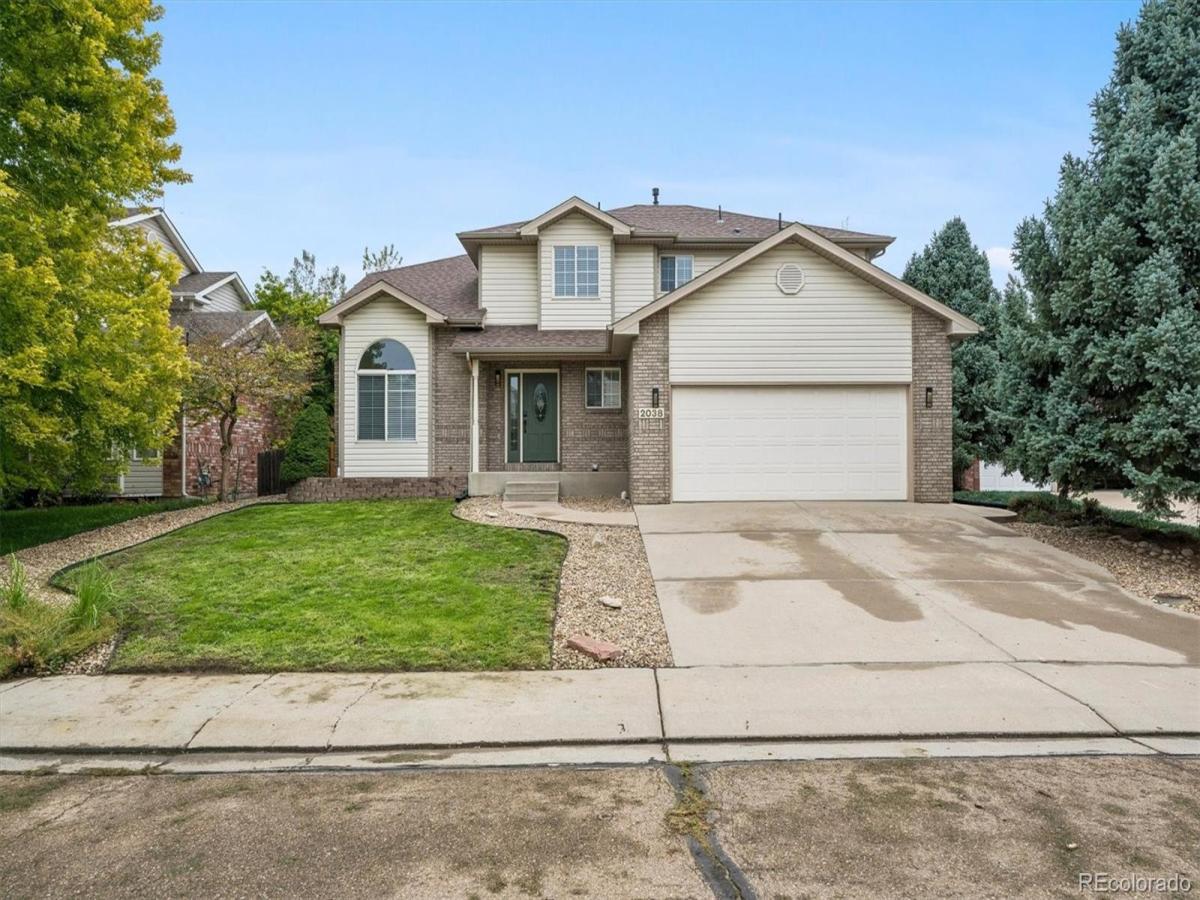
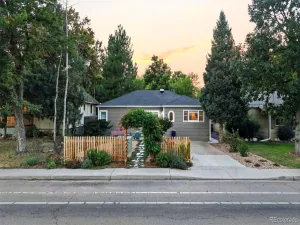
Beautifully updated 5-bedroom, 4-bathroom home with a 2-car attached garage and a large backyard. The upper level features 4 bedrooms, 2 full bathrooms, and a conveniently located laundry room. The main level includes a half bath and a bright, functional living space. The finished basement offers an additional bedroom, full bathroom, wet bar, and extra living or entertaining space. With plenty of room inside and out, this home is an absolute must-see!
Beautifully updated 5-bedroom, 4-bathroom home with a 2-car attached garage and a large backyard. The upper level features 4 bedrooms, 2 full bathrooms, and a conveniently located laundry room. The main level includes a half bath and a bright, functional living space. The finished basement offers an additional bedroom, full bathroom, wet bar, and extra living or entertaining space. With plenty of room inside and out, this home is an absolute must-see!
Property Details
Price:
$689,800
MLS #:
5078930
Status:
Active
Beds:
5
Baths:
4
Type:
Single Family
Subtype:
Single Family Residence
Subdivision:
Westlake Manor
Finished Sq Ft:
3,197
Lot Size:
7,650 sqft / 0.18 acres (approx)
Year Built:
2000
See this Listing
Schools
School District:
St. Vrain Valley RE-1J
Elementary School:
Hygiene
Middle School:
Westview
High School:
Longmont
Interior
Bathrooms
3 Full Bathrooms, 1 Half Bathroom
Cooling
Central Air
Heating
Forced Air
Levels
Two
Exterior
Attached Garage YN
1
Construction Materials
Frame
Garage Spaces
2
Roof
Composition
Financial
HOA Fee
$67
HOA Fee Frequency
Monthly
HOA Includes
Reserve Fund
Taxes
$4,496
Map
Community
- Address2038 Falcon Drive Longmont CO
- SubdivisionWestlake Manor
- CityLongmont
- CountyBoulder
- Zip Code80503
Subdivisions in Longmont
- 18 At Ute Creek
- 18 At Ute Creek Condos
- 18 at Ute Creek Sonoma Village
- 4/1
- 400 Emery Street Condos
- 911 Tulip Condos
- ANHAWA MANOR
- Anhawa Manor 3
- Bacons
- Barefoot Lakes
- Barefoot Lakes Fg 4
- Barefoot Lakes Fg 6
- Barrett-Klein
- Bleys
- BLUE VISTA PUD REPLAT C
- Bohn Farm Neighborhood
- Boulder Hills
- Brianna Marie Condo 2nd Ph
- Brianna Marie Condos
- Brigadoon Glen
- Broadview Add
- Buffalo Acres Sub
- Caribou Spgs Ranch Exempt
- Caribou Springs Ranch
- Carlson Farmstead
- Carpenter Nupud
- central square condos
- Champion Greens
- Clark Centennial
- Clover Basin Farm Flg 2
- Clover Basin Ranch
- Clover Creek Flg 1
- Clover Creek South 1st Flg
- Countryside
- County of Weld District Court Sub. E2NW4 29-3-68
- Creekside
- Creekside 5
- Creekside 6
- Crownover
- Darvey Farms
- Denio West
- Dollaghan Family Farm
- Dollhouse Acres
- Dollhouse Village
- Dollhouse Village 2
- Dollhouse Village 3
- EAGLE CREST
- East County
- East Side
- Eastern Meadows III Condos Ph 2
- Eastgate
- Eastgate Flg 1
- Eastgate Flg 5 At Shadow Grass Park
- Enchanted HIlls
- Exemption 472
- Fairview
- Fairview Condos
- Fairview Condos 8th Supp Bldg Gg
- Fairview Condos 9th Supp Bldgs Hh & II
- Faiths
- Falcon Point
- Foothills East
- Forbes Park
- Fox Creek Farm Flg 1
- Fox Creek Farm Flg 4
- Fox Meadow
- Fox Meadows
- Fox Meadows Flg 1
- Fox Meadows Flg 3
- Fox Meadows Flg 4
- Fox Medows Flg 1
- Fox Run 2 Sub
- Gaynor Lake
- Golden Bear
- Gorder Harper
- Gunbarrel Estates
- Hardt Estates
- Harvest Junction
- Harvest Junction Village
- Heritage Townhomes At Renaissance
- Highland at Fox Hill
- Highlands at Fox Hill
- Highlands at Fox Hills
- Highlands At Foxhill Discovery Bldg 2
- Highlands At Foxhill Discovery Building 3
- Highlands At Foxhill Flats Bldg 2
- Highlands Sub Final
- Hilltop Village
- Hilltop Village 1
- Holiday Park
- HORIZON PARKWAY REPLT B – LG
- Horizon West
- Horseshoe Park
- Hover Acres
- HOVER ACRES REPLATS – LG
- Hover Crossing PUD Flg 2
- Hover Park
- Hover Place Condo Ph 2
- Hover Place Condos
- Hover Place Condos Ph 3
- Hover Place Condos Ph 5
- Hutchins
- Hygiene Heights 3
- Idaho Creek
- IDAHO CREEK AMD
- Idaho Creek Sub Am
- Johnson Farm Sub
- Kensington Place
- Kent & Davis
- Kinsig
- Lake Valley
- Lake Valley Estate
- Lake Valley Estates
- Lakeside Canyon
- LASHLEY ROAD – LG
- Lee Park 2
- Lighthouse Cove
- Longmont
- Longmont Estate 8th filling
- Longmont Estates
- Longmont Estates 6
- Longmont Estates 7
- Longmont Estates Lakeshore
- LONGMONT INDUSTRIAL PARK REPLAT D
- Longmont Land Co 1
- Longmont Land Co 2
- Longmont Old Town
- Longmont Ot
- Longmont Village
- Longview Add
- LOOMILLER & FORBES – LG
- Lykins Gulch Farm
- Lyons Area
- Macy
- Madison Park Townhouses
- Madison Park Twnhs
- Meadow Green Farm
- Meadow Mountain
- Meadowlark
- Meadowlark 1
- Meadows The
- Meadowview
- Meadowview 7&8 Condos Ph 10
- Meadowview 7&8 Condos Ph 21
- Meadowview 7&8 Condos Ph 5
- Meadowview Filing 1
- Meadowview Flg 3
- Meadowview Flg 5
- Melody Valley 1
- Mill Village Flg 2
- Montview Park
- Morgan & Forbes
- Morningside
- Mountain Brook
- Mountain Brook Flg 2
- Mountain View
- Mountain View West
- Nelson Park Amd
- Noname Creek
- Noname Creek Estates Fg#1 Rplt B
- Noname Creek West
- North Central Longmont
- North Longmont Aka Howze & Sheir Lg
- North Longmont, Howze and Shiers
- North Pointe
- North Rim
- North Star
- Northern Plains
- Northstar
- Oak Meadows
- Olander & Forbes
- Old Town
- Old town Longmont
- Old Town; AR Goldens
- Outside City Limits
- Pamona
- Park North
- Park North 2 – LG
- Park Ridge 3
- Parkes At Stonebridge
- Parkside at Quail Ridge
- Parkside At Quail Ridge Condos
- Parkside At Quail Ridge Condos G-K 1240 Wren Court
- Parkside At Quail Ridge Condos G-M 1305 Kestrel La
- Parkwood Almquist
- Pelican Shores
- Pinnacle Condos
- Pinnacle Condos Ph 16
- Pleasant Valley 1st Flg
- Pleasant Valley 2
- Pleasant Valley 3
- Pomona Lakes
- Poplar Grove
- Poplar Grove Townhome Condos Ph 2lg
- Poplar Grove Twnhms Ph 9
- Prairie Village
- PRAIRIE VILLAGE 4
- Prairie Village 6
- Prairie Village Flg 1
- Prospect
- Prospect New Town Brianna Marie Condo 2nd Ph
- Provenance
- quail crossing
- Quail Crossing Fig 1 Pud
- Quail Crossing Flg 1 PUD
- Quail Ridge
- Quailridge
- R & S Resub
- Rainbow Creek Minor
- Ranch At Clover Basin Nupud
- Range View Acres
- Recorded Exemption #1313-02-2
- Red Barn Fg 2
- Renaissance
- Renaissance Filing 4
- Renaissance Flg 3
- Reserve At Renaissance
- Rider Ridge
- Rider Ridge Farm
- RIDER RIDGE FARM FLG 1 – LG
- Rider Ridge Farm Flg 2
- Rider Ridge Farm, Sugarmill Farms
- Rider Ridge Flg 3
- Ridge Crest
- Rinn Valley Ranch
- Riverbend at Mill Village
- RIVERBEND AT MILL VILLAGE CONDOS
- Riverbend At Mill Village Condos Lg
- Rockmont Heights 2
- Rosewood
- Rural Bo & Lgt
- S33 T04 R70
- Saddleback
- Seemore Heights
- Shadow Grass
- Sherri Mar
- Shores
- Shores PUD 1
- Shores PUD 1
- SHORES PUD 1 – LG
- Shores PUD 2nd Fld
- Shores The 2
- Sienna Park
- Silver Meadows
- skrbina 1
- Solar Village Prospect Condo
- Somerset Meadows
- Sonoma Village
- Sonoma Village At Ute Creek
- Sonoma Village At Ute Creek Condos
- Sonoma Village At Ute Creek Condos Ph1 B 7
- Sonoma Village At Ute Creek P
- Sonoma Village-Ute Creek Condos Ph1 B5
- Southmoor Park
- Southmoor Park 2
- Southmoor Park 3
- Southmoor Park 4
- Spring Valley
- Spring Valley Golf Estate
- Spring Valley Golf Estates
- Spring Valley Ph 1 1st Flg
- Spring Valley Ph 11 Prcl N
- Spring Valley Ph 6 Prcl E
- Spring Valley Ph 9 Prcl K
- Spring Valley Ph I Flg 1
- St Vrain
- St Vrain High School 4
- St Vrain Twnhms
- Stickler
- Stoney Ridge
- Stoney Ridge 2
- Stoney Ridge 7th Filing
- Stroh Heights
- Sugar Mill Village
- Sugarmill
- Sugarmill Paired Homes
- Sullivan Replat A
- Summerlin 1st Flg
- Sun Valley
- Sundance
- Sunnyvale
- Sunnyvale 3
- Sunnyvale Condo 1
- Sunnyvale Condos Ph I
- Terry Street Brownhomes
- Terry Street Brownstones
- The Meadows Meadowridge
- The Shores
- The Valley
- Town & Country
- Tramonto
- Trinity Subdivision Replat A
- True North
- Unincorporated Boulder County
- Valley The
- Valley View
- Villa Vista
- Villa Vista Twnhs
- Villas At Parkcrest 3rd Ph
- Villas At Pleasant Valley Condos Ph 1
- Villas At Pleasant Valley Condos Ph 11
- Villas at Spring Valley
- Villas at Ute Creek
- Villas At Ute Creek Condos
- Villas At Ute Creek Condos 5th
- Vista Comm Center Fg#1
- Vista Comm Center Fg#2 Corr
- Wadsworth
- Wallace Add 4th Flg
- Warren Park
- Watersong at Creekside
- West Grange
- West Grange Filing 2
- West Grange Flg 2 Duplex Condos
- West Point Village
- Westbrook Village
- Western Hill
- Western Meadows
- Westlake
- Westlake Manor
- Westlake Manors
- Westlake Manors Filing 6
- Whittington Estates
- Wolf Creek
- Wolf Creek 2nd Flg
- Wolf Creek Flg 1
- Wood Meadows
- Wood Meadows 1
- Woodmeadow
- Woodmeadow 1
- Woodmeadow 3
- Yeager Farm Flg 1
- Yeager Garden Acres
- Yeager Garden Acres 5
- YEAGER GARDEN ACRES 5 REP A – LG
- Yeager Gardens Acres 5
Market Summary
Current real estate data for Single Family in Longmont as of Oct 23, 2026
425
Single Family Listed
90
Avg DOM
386
Avg $ / SqFt
$1,140,302
Avg List Price
Property Summary
- Located in the Westlake Manor subdivision, 2038 Falcon Drive Longmont CO is a Single Family for sale in Longmont, CO, 80503. It is listed for $689,800 and features 5 beds, 4 baths, and has approximately 3,197 square feet of living space, and was originally constructed in 2000. The current price per square foot is $216. The average price per square foot for Single Family listings in Longmont is $386. The average listing price for Single Family in Longmont is $1,140,302. To schedule a showing of MLS#5078930 at 2038 Falcon Drive in Longmont, CO, contact your milehimodern agent at 303-619-3373.
Similar Listings Nearby



Copyright 2026. All rights reserved.
2038 Falcon Drive
Longmont, CO