
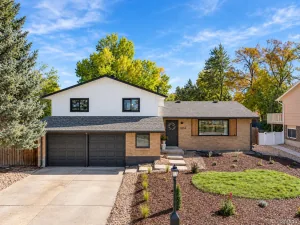
OPEN HOUSE SATURDAY NOVEMBER 14TH FROM 10:00-NOON! It’s even better than you think! THIS ONE CHECKS BOXES YOU DIDN’T EVEN KNOW YOU HAD- like a bonus 1/2 BATH in the GARAGE! Perfectly sized for easy, low-maintenance living, yet loaded with unexpected spaces to ENTERTAIN, CREATE, RELAX & PLAY, this beautifully updated home offers far more than its square footage suggests.
Tucked beneath mature trees on a peaceful CUL-DE-SAC, it starts with a gorgeous NEW DESIGNER KITCHEN featuring quartz countertops, soft-close cabinetry and new appliances. The airy OPEN FLOOR PLAN and real HARDWOOD FLOORS create a flexible gathering space that easily shifts from quiet nights at home to big dinners, game-day watch parties and indoor/outdoor entertaining.
Open the sliding door and the party spills onto an EXPANSIVE, SECLUDED PATIO beneath a magnificent silver maple. Grill with friends, garden, linger over summer dinners—or simply settle in under the shade and enjoy your own secluded, backyard retreat. An insulated, finished BONUS SHED offers even more possibilities: home office, art studio, hobby room, storage or a getaway all your own.
AND WAIT UNTIL YOU SEE THE GARAGE! Heated, finished, clean and bright—with its own 1/2 bath, utility sink and 220V SERVICE—this is no ordinary garage. Bring the tools, projects, buddies, hobbies or EV!!
More to love: PRIVACY * CENTRAL A/C • SPRINKLER SYSTEM • UPDATED BATH • NEW ROOF • NEW WATER HEATER • NO HOA • NO METRO DISTRICT TAXES
Room to tinker. Room to garden. Room to gather. Room to create. Room to simply enjoy life. Whether you’re starting out, simplifying or finally making more time for what you love, this home lets you LIVE BIGGER—without taking care of a bigger house.
Come see how much life fits here! Professional inspection reports available for buyer review. This is a good one!
Tucked beneath mature trees on a peaceful CUL-DE-SAC, it starts with a gorgeous NEW DESIGNER KITCHEN featuring quartz countertops, soft-close cabinetry and new appliances. The airy OPEN FLOOR PLAN and real HARDWOOD FLOORS create a flexible gathering space that easily shifts from quiet nights at home to big dinners, game-day watch parties and indoor/outdoor entertaining.
Open the sliding door and the party spills onto an EXPANSIVE, SECLUDED PATIO beneath a magnificent silver maple. Grill with friends, garden, linger over summer dinners—or simply settle in under the shade and enjoy your own secluded, backyard retreat. An insulated, finished BONUS SHED offers even more possibilities: home office, art studio, hobby room, storage or a getaway all your own.
AND WAIT UNTIL YOU SEE THE GARAGE! Heated, finished, clean and bright—with its own 1/2 bath, utility sink and 220V SERVICE—this is no ordinary garage. Bring the tools, projects, buddies, hobbies or EV!!
More to love: PRIVACY * CENTRAL A/C • SPRINKLER SYSTEM • UPDATED BATH • NEW ROOF • NEW WATER HEATER • NO HOA • NO METRO DISTRICT TAXES
Room to tinker. Room to garden. Room to gather. Room to create. Room to simply enjoy life. Whether you’re starting out, simplifying or finally making more time for what you love, this home lets you LIVE BIGGER—without taking care of a bigger house.
Come see how much life fits here! Professional inspection reports available for buyer review. This is a good one!
Property Details
Price:
$495,000
MLS #:
1821147
Status:
Active
Beds:
3
Baths:
1
Type:
Single Family
Subtype:
Single Family Residence
Subdivision:
Park Ridge
Finished Sq Ft:
1,008
Lot Size:
7,042 sqft / 0.16 acres (approx)
Year Built:
1974
See this Listing
Schools
School District:
St. Vrain Valley RE-1J
Elementary School:
Loma Linda
Middle School:
Timberline
High School:
Skyline
Interior
Appliances
Convection Oven, Dishwasher, Disposal, Dryer, Gas Water Heater, Range Hood, Refrigerator, Self Cleaning Oven, Washer
Bathrooms
1 Three Quarter Bathroom
Cooling
Central Air
Flooring
Wood
Heating
Forced Air
Interior Features
Ceiling Fan(s), No Stairs, Open Floorplan, Pantry, Quartz Counters, Smoke Free, Utility Sink
Laundry Features
In Unit
Levels
One
Exterior
Architectural Style
Traditional
Construction Materials
Asbestos, Frame, Vinyl Siding
Direction Faces
Northwest
Exterior Features
Lighting, Private Yard, Rain Gutters
Fencing
Partial
Garage Spaces
1
Lot Features
Cul-De-Sac, Level, Near Public Transit, Sprinklers In Front
Parking Features
220 Volts, Concrete, Dry Walled, Exterior Access Door, Finished, Heated Garage, Insulated, Lighted, Oversized
Patio And Porch Features
Deck, Front Porch, Patio
Roof
Composition
Financial
Taxes
$1,678
Map
Community
- Address113 Caribou Place Longmont CO
- SubdivisionPark Ridge
- CityLongmont
- CountyBoulder
- Zip Code80504
Subdivisions in Longmont
- 17th & Hover Sub
- 18 At Ute Creek Condos
- 2026 LINCOLN STREET
- August Highlands Nupud
- Bar 7 Sub
- Barefoot Lakes
- Barefoot Lakes Fg #5
- Barefoot Lakes Fg 6
- Barefoot Village
- Barrett-Klein
- Bleys
- Blue Vista
- Boulder Hills
- Brianna Marie Condo 2nd Ph
- Briarwood
- Brigadoon Glen
- Broadview Add
- Brown
- Buffalo Acres
- Butlers
- Canterbury Pointe
- Caribou Spgs Ranch Exempt
- CARPENTER NUPUD – LG
- Champion Greens
- Chance Acres
- Circle C Ranch
- Clover Basin Farm Flg 2
- Clover Creek
- Clover Creek Flg 1
- Clover Creek South 1st Flg
- Coffmans 1
- Coffmans 2nd
- Cordovan
- County of Weld District Court Sub. E2NW4 29-3-68
- Creekside
- Crisman Street Condos
- Crystal Views Nupud
- Cushmans
- Dell Acres
- Denio West
- Dodd 2nd Flg
- Dollaghan Family Farm
- Dollhouse Acres
- Dollhouse village
- Dollhouse Village 1
- Dollhouse Village 2
- DOLLHOUSE VILLAGE 2 – LG
- Downer & Donovans
- East County
- Eastern Meadows III Condos Ph 2
- Eastgate
- Eastgate Flg 1
- Eastgate Flg 5 At Shadow Grass Park
- Elms At Meadow Vale 1st Fg
- Elms At Meadow Vale 2nd Fg
- Elms At Meadow Vale 3rd Fg
- Enclave at Peakview Estates
- Fairview Condos
- Fairview Condos 9th Supp Bldgs Hh & II
- Fairview Condos Supp 2
- Firestone
- Foothills
- Foothills East
- Forbes Resub
- Fox Chase
- Fox Creek Farm Flg 1
- Fox Creek Farm Flg 4
- Fox Hill
- Fox Meadow Flg 3
- Fox Meadows
- Fox Meadows Flg 1
- Garden Acres
- Gaynor Lake
- Gaynor Lake Nupud
- Glen At Mill Park Condo 1st Ph
- Golden Bear
- Golden Pond Estates Flg 2
- Goose Point Ranch Nupud
- Gorder Harper
- Grand View
- Gunning
- Hardt Estates
- Harschs
- Hauck Meadows II
- Heritage Townhomes at Renaissance
- Heritage Twnhms Renaissance 17
- Highland at Fox Hill
- Highlands
- Highlands at Fox Hill
- Highlands at Fox Hill Minor
- Highlands at Fox Hills
- Highlands At Foxhill Discovery Bldg 2
- Highlands At Foxhill Discovery Bldg 3
- Highlands At Foxhill Flats Bldg 3
- Hillcrest Heights
- Hilltop Village
- Hilltop Village 1
- Holiday Park
- Holiday Park 3
- Holiday Park 4
- Holiday Park 5
- Horizon Parkway
- Horizon Pkwy
- Horizon West 2
- Hover Acres
- Hover Crossing PUD Flg 2
- Hover Place
- Hover Place Condo Ph 1
- Hover Ridge Townhomes
- Hunziker
- Hygiene
- Hygiene Heights
- Idaho Creek
- IDAHO CREEK SUB AM
- Irwin Thomas 1st Flg
- Ken-Dale
- Kensington
- Kent & Davis
- La Vista Estates
- Lagerman Reservoir Nupud
- Lake Park Estates
- Lake Valley Estates
- Lakeside Canyon
- Lashleys Resub
- LASHLEYS RESUB – LG
- Lee Park 2
- Linda Vista
- Line Adjustment
- Longmont
- Longmont Estates
- Longmont Estates 1
- Longmont Estates 6
- Longmont Estates Greens
- Longmont Land Co 1
- Longmont Land Co 2
- LONGMONT LAND CO 2 – LG
- Longmont OT
- Longmont Village
- Madison Park Condos 2 3 4 & 5
- Madison Park Twnhs
- Majestic Retreat
- Mead Crossing
- Meadow Green Farm
- Meadow Mountain Villas
- Meadow Park
- Meadowlark 1
- Meadowlark 2
- Meadowlark 4
- Meadowlark 5
- Meadowridge
- Meadows
- Meadows The
- Meadowview 7&8 Condos Ph 10
- Meadowview 7&8 Condos Ph 14
- Meadowview Flg 5
- Meadowview Flg 7
- Meadowview West Final
- Melody Valley
- Melody Valley 1
- Melody Valley 2
- Mill Village
- Mill Village Flg 3
- Montview Meadows
- Montview Park
- Montview Park 2
- Mountain Brook
- Mountain Brook Flg 2
- Mountain Crest Sub
- Mumford Heights
- Nelson Park Amd
- Noname Creek West
- Norbert
- North Rim 2
- North Star Flg 1
- North Terry Street Townhomes
- Northern Plains
- Northern Plains Vermillion Park Farm
- Northern Planes
- Old Town
- Old Town Longmont
- Panorama Estates
- Park North
- Park North 2
- Park Ridge
- Park Ridge 1
- Park Ridge 3
- PARK RIDGE 3 – LG
- Parkes at Stonebridge
- Parkside
- Parkside 2
- Parkside 3
- Parkside At Quail Ridge Condos
- Parkside At Quail Ridge Condos A-D 226 N Parkside
- Paulson
- Peakview Estates
- Pelican Shores
- Pinnacle Condos
- Pleasant Valley 2
- Pomona
- Poplar Grove Twnhms Ph 9
- PRAIRIE VILLAGE FLG 3
- Prairie Village Flg Seven
- Prospect
- Prospect Boho Lofts Condos Amd & Restated
- Prospect New Town
- Provenance
- Quail Crossing
- Quail Crossing Flg 2
- Quail Crossing Flg 3
- Quail Ridge
- Quail Ridge Condos
- Ranch At Clover Basin Nupud
- Range View Acres 2
- RASPBERRY HILL SUB FINAL PLAT
- Rec Exempt
- Recorded Exemption Re-4533
- Renaissance
- Renaissance Filing 4
- Renaissance Flg 1
- Renaissance Flg 2
- Renaissance Flg 3
- REYNOLDS FARM
- Rider Ridge Farm Filing 3
- Rider Ridge Farm Flg 3
- Rider Ridge Farm Flg 5
- RIDGE CREST PUD FG#2
- Riverbend at Mill Village Condos
- Riverbend At Mill Village Condos Lg
- Rosewood
- S33 T04 R70
- Saddleback Fg 3
- Seemore Heights
- Shadow Grass Park Conveyance
- Sherri Mar
- Shores
- Shores PUD 1
- SHORES PUD 1 – LG
- Shores PUD 2nd Fld
- Shores PUD 9th Flg
- Sienna Park
- Skrbina 2
- Sleepy Hollow
- Somerset Meadows
- Somerset Meadows Flg 1
- Sonoma Village at Ute Creek
- Sonoma Village At Ute Creek Condos
- Sonoma Village At Ute Creek Condos Ph 2 Bldg 11
- Sonoma Village At Ute Creek Condos Ph1 B 7
- Sonoma Village-Ute Creek Condos Ph1 B2
- Sonoma Village-Ute Creek Condos Ph1 B5
- Southmoor Park
- Southmoor Park 2
- Southmoor Park 4
- Spencer Rg View Gardens
- Spring Valley
- Spring Valley Ph 4
- Spring Valley Ph 5
- SPRING VALLEY PH 5 – LG
- Spring Valley Ph 6 Prcl E
- Spring Valley Ph 7
- Spring Valley Ph I Flg 1
- Spring Valley Ph1 Flg 1
- St Acacius
- St Acacius Rplt 1
- St Vrain High School 4
- St Vrain Ranch
- Stickler
- Stoneridge
- Stoney Ridge 1
- Stoney Ridge 3 & 4
- Stoney Ridge 5
- Stroh Heights
- Stroh Heights 2
- Sugar Mill Village
- Sugarmill
- SUGARMILL PAIRED HOMES FINAL
- Sullivan
- Summerlin
- Summerlin 1st Flg
- Summit Of Longmont Estates
- Sun Valley
- Sundance
- Sunnyslope
- Sunnyvale Condos
- Sunnyvale Condos B C D & F
- Sunset Circle
- The Elms at Meadowvale
- The Meadows
- The Reserve
- The Shores
- The Valley
- Trinity
- Trinity Subdivision Replat A
- True North
- Turrells
- Twin Peaks Village
- Unincorporated Boulder County
- Village Co-Op
- Villas At Park Crest 1st Ph
- Villas at Park Crest Condos
- Villas At Park Crest Condos 5
- Villas At Park Crest Ph 2
- Villas at Parkcrest Condo First Phase
- Villas At Spring Valley
- Villas at Ute Creek
- Villas At Ute Creek Condos 3rd
- Villas At Ute Creek Condos 5th
- Vista Comm Center Fg#2 Corr
- Wadsworth
- Wallace Add 5th Flg
- Watersong At Creekside 2nd Flg
- Watersong At Creekside 4
- Weberland Condos 1
- West Grange
- West Grange Flg 2
- West Grange Flg 2 Duplex Condos
- West Old Town Longmont
- West Point Village
- Western Hill
- Western Hills
- Westlake Manor
- Westlake Manor 3
- Westlake Manors Filing 6
- Westview
- Westview Knolls
- Willis
- Willis Heights
- Willis Heights 1
- Wolf Creek
- Wolf Creek 2nd Flg
- Wolf Creek Flg 1
- Wood Meadows
- Wood Meadows 1
- Woodmeadow
- Woodmeadow 2
- Woodmeadow 3
- Yeager Farm Flg 1
- Yeager Garden Greens 2
- Yellowstone Estates
Market Summary
Current real estate data for Single Family in Longmont as of Nov 10, 2026
409
Single Family Listed
91
Avg DOM
384
Avg $ / SqFt
$1,130,160
Avg List Price
Property Summary
- Located in the Park Ridge subdivision, 113 Caribou Place Longmont CO is a Single Family for sale in Longmont, CO, 80504. It is listed for $495,000 and features 3 beds, 1 baths, and has approximately 1,008 square feet of living space, and was originally constructed in 1974. The current price per square foot is $491. The average price per square foot for Single Family listings in Longmont is $384. The average listing price for Single Family in Longmont is $1,130,160. To schedule a showing of MLS#1821147 at 113 Caribou Place in Longmont, CO, contact your milehimodern agent at 303-619-3373.
Similar Listings Nearby





Copyright 2026. All rights reserved.
113 Caribou Place
Longmont, CO