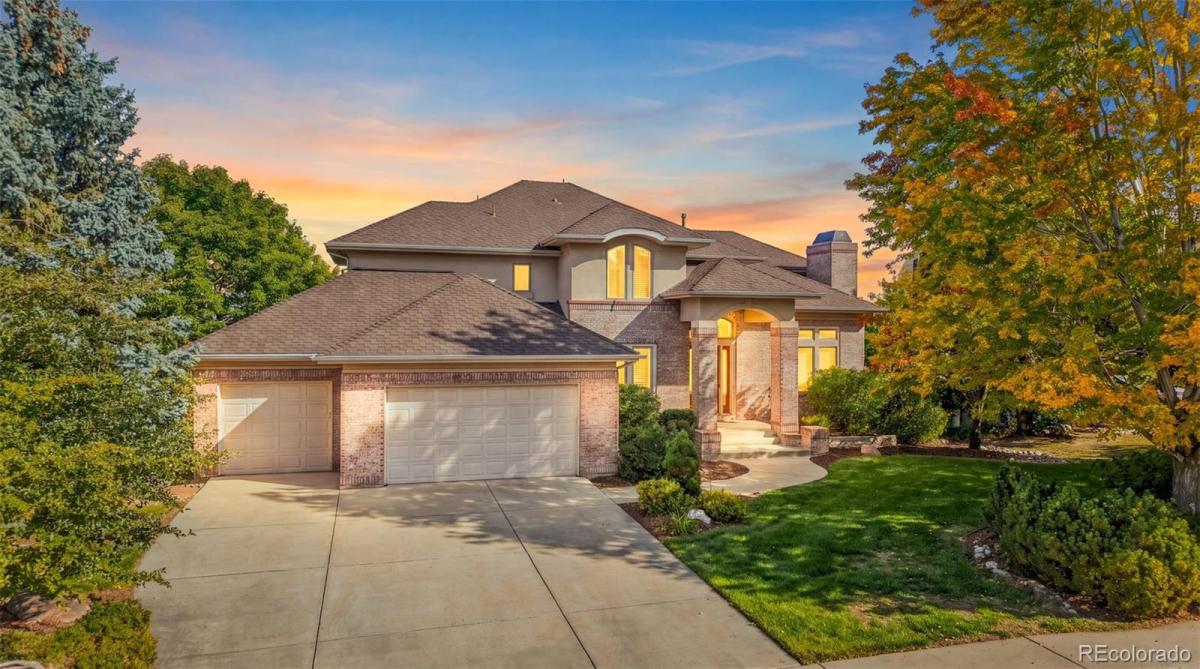
Welcome to an exceptional home on a quiet cul-de-sac in the highly sought-after Indian Peaks community, offering more than 5,000 square feet of beautifully designed living space and stunning mountain views. From the moment you step inside, the grand staircase, soaring vaulted ceilings, abundant natural light, and expansive windows create an impressive sense of space and elegance.
The home features beautiful wood floors, coffered ceilings, solid-core doors, ample storage throughout and thoughtful finishes throughout. The spacious kitchen is equipped with high-end stainless steel appliances and offers an ideal setting for both everyday living and entertaining. A dedicated main-floor office provides a private and comfortable space for working from home.
The expansive primary suite is a true retreat, featuring a large bedroom and private en-suite bath. Generously sized living areas throughout the home provide plenty of room to gather, relax, and entertain.
One of the home’s standout features is its setting—with no homes directly behind, you’ll enjoy added privacy, an open feel, and beautiful mountain views. The walkout basement with 10 ft ceilings adds even more versatility and future living space while providing direct access to the outdoors. The home comes equipped with a custom high-end temperature controlled wine cellar-an exceptional space to showcase and preserve your collection while adding an additional touch of sophistication.
Indian peaks amenities are top notch with trails, open space, parks and community pool for endless activities out your front door!
With over 5,000 square feet, impressive architectural details, abundant natural light, mountain views, and a premier location in Indian Peaks, this home offers an exceptional combination of space, privacy, and Colorado living.
The home features beautiful wood floors, coffered ceilings, solid-core doors, ample storage throughout and thoughtful finishes throughout. The spacious kitchen is equipped with high-end stainless steel appliances and offers an ideal setting for both everyday living and entertaining. A dedicated main-floor office provides a private and comfortable space for working from home.
The expansive primary suite is a true retreat, featuring a large bedroom and private en-suite bath. Generously sized living areas throughout the home provide plenty of room to gather, relax, and entertain.
One of the home’s standout features is its setting—with no homes directly behind, you’ll enjoy added privacy, an open feel, and beautiful mountain views. The walkout basement with 10 ft ceilings adds even more versatility and future living space while providing direct access to the outdoors. The home comes equipped with a custom high-end temperature controlled wine cellar-an exceptional space to showcase and preserve your collection while adding an additional touch of sophistication.
Indian peaks amenities are top notch with trails, open space, parks and community pool for endless activities out your front door!
With over 5,000 square feet, impressive architectural details, abundant natural light, mountain views, and a premier location in Indian Peaks, this home offers an exceptional combination of space, privacy, and Colorado living.
Property Details
Price:
$1,399,000
MLS #:
4878392
Status:
Active
Beds:
3
Baths:
3
Type:
Single Family
Subtype:
Single Family Residence
Subdivision:
Indian Peaks
Finished Sq Ft:
3,319
Lot Size:
13,729 sqft / 0.32 acres (approx)
Year Built:
1999
See this Listing
Schools
School District:
Boulder Valley RE 2
Elementary School:
Lafayette
Middle School:
Angevine
High School:
Centaurus
Interior
Appliances
Cooktop, Dishwasher, Disposal, Microwave, Refrigerator
Bathrooms
2 Full Bathrooms, 1 Half Bathroom
Cooling
Central Air, Other
Fireplaces Total
2
Flooring
Wood
Heating
Forced Air
Interior Features
High Ceilings, Kitchen Island
Levels
Two
Exterior
Architectural Style
Contemporary
Association Amenities
Pool
Attached Garage YN
1
Construction Materials
Brick, Frame, Stucco
Exterior Features
Private Yard, Rain Gutters
Fencing
Full
Garage Spaces
3
Lot Features
Cul-De-Sac, Landscaped, Many Trees, Master Planned
Patio And Porch Features
Deck, Front Porch
Roof
Composition
View
Meadow, Mountain(s)
Window Features
Double Pane Windows
Financial
HOA Fee
$305
HOA Fee Frequency
Quarterly
Taxes
$7,061
Map
Community
- Address2024 Apache Lane Lafayette CO
- SubdivisionIndian Peaks
- CityLafayette
- CountyBoulder
- Zip Code80026
Subdivisions in Lafayette
- Autumn Meadows
- Autumn Ridge
- Avalon Meadows
- Barberry Park PUD
- Baseline
- BASELINE COTTAGES CONDOS 1ST SUPP
- Baseline Crossing
- Beacon Hill
- Bixler Ranchettes
- Black Diamond 2
- Blue Heron Estates Filing 4
- Blue Heron Estates Flg 3
- Blue Heron South
- Blue Heron South Filing 3
- Blue Sage
- Boulder County
- Boulders/Ranch
- Brnsvlle Laf
- Brownsville
- Brownsville 2
- BV Commons Minor
- Canfield Wise
- Cannon Trail
- Centaur Village
- Centaur Village North 5
- CENTAUR VILLAGE NORTH 7
- Centaur Village West Condos & Am La
- Cherrywood Condos
- Cherrywood Condos Bldg 2
- Cherrywood Condos Bldg 3
- Churchill Pointe
- Churchill Pointe 1
- Coal Creek Village
- Coal Creek Village Flg 10
- COAL CREEK VILLAGE NORTH FLG 3
- Coal Creek Village PUD Flg 1
- Cottages at Forest Park
- Downtown Lafayette
- East County
- Elysian Fields Condos
- Farm In Bldr Valley Nupud Resuber
- Farm On Baseline
- First Union
- Grace Mar
- Granja Este
- Hawk Ridge
- Hawk Ridge Estates
- Hearthwood
- Hearthwood 1 Amd
- Hearthwood Townhomes
- Indian Peaks
- Indian Peaks Flg 1
- Indian Peaks Flg 11
- Indian Peaks Flg 17
- Indian Peaks Flg 9
- Indian Peaks South
- Industry City 2
- Irvington
- Josephine Commons
- Lafayette
- Lafayette Farms East Flg 3
- Lafayette O T
- Lafayette Park 2
- Lafayette Villa
- Lafayette Villa West
- Old Town
- Old Town Lafayette
- Parkdale
- Silo
- Silo Filing 1
- Silver Creek Flg 3
- South Pointe
- South Pointe Flg 4
- Spring Creek Filing 3
- Sutton Estates 2
- Trail Ridge West Sub & PUD
- Trails At Coal Creek
- Trails At Coal Creek Flg 1
- Village
- Village Gate Condos 1st Supp
- Waneka
- Waneka Landing Flg 3
- Waters Edge
- Wild Ridge
Market Summary
Current real estate data for Single Family in Lafayette as of Nov 10, 2026
86
Single Family Listed
69
Avg DOM
451
Avg $ / SqFt
$1,248,902
Avg List Price
Property Summary
- Located in the Indian Peaks subdivision, 2024 Apache Lane Lafayette CO is a Single Family for sale in Lafayette, CO, 80026. It is listed for $1,399,000 and features 3 beds, 3 baths, and has approximately 3,319 square feet of living space, and was originally constructed in 1999. The current price per square foot is $422. The average price per square foot for Single Family listings in Lafayette is $451. The average listing price for Single Family in Lafayette is $1,248,902. To schedule a showing of MLS#4878392 at 2024 Apache Lane in Lafayette, CO, contact your milehimodern agent at 303-619-3373.
Similar Listings Nearby







Copyright 2026. All rights reserved.
2024 Apache Lane
Lafayette, CO