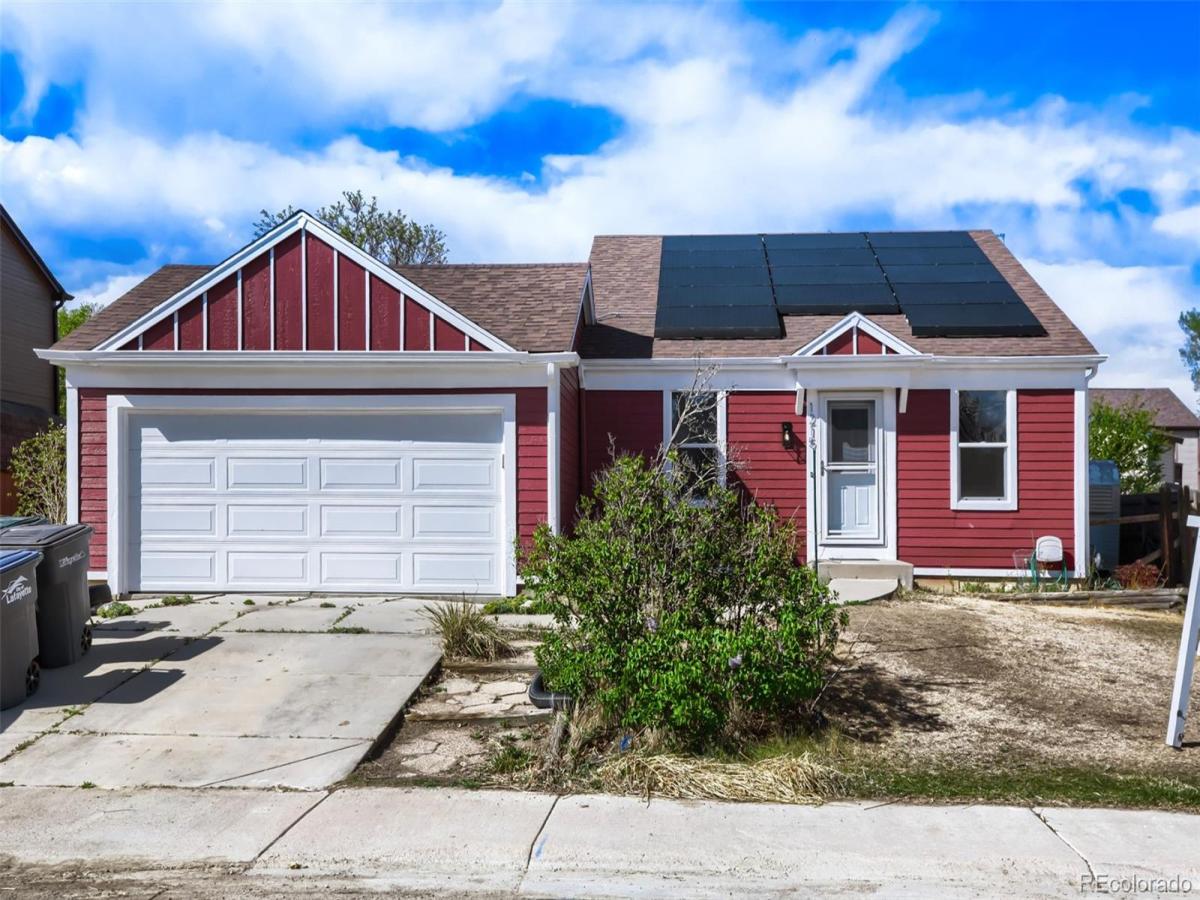
One of the best values in Waneka Lake! This desirable floorplan offers a smart, functional layout in one of Lafayette’s most sought-after neighborhoods. The main level features a comfortable living room with an easy flow into the kitchen and dining area. The kitchen provides ample cabinetry, stainless steel appliances, and a practical layout ideal for everyday living. The main floor includes two bedrooms and one full bathroom. The unfinished basement presents incredible potential — whether you envision additional living space, a future bedroom and bath, a home gym, or generous storage. It’s a blank canvas ready for your customization. Outside, the spacious backyard and patio area is ready for your customization with plenty of room for entertaining, gardening, or simply relaxing in the Colorado sunshine. Some recent upgrades include new floors throughout, new paint, baseboard, doors, refinished kitchen and bathrooms, new windows and new furnace. It only lacks the final touches for you to make it yours. There is a sunrun lease in place with a tesla powerwall for all your off the grid needs. This home is just ready for you to move in, finish to your liking and enjoy. The location is truly exceptional — just a short walk to Waneka Lake, around the corner from Sunset Maple Park, on a quiet culdesac and an easy stroll to vibrant downtown Lafayette. Enjoy local restaurants, boutique shops, coffee houses, summer farmers markets, and community events, all while maintaining convenient access to Boulder, Denver, and surrounding areas via major commuter routes. Nearby parks, trails, and schools further enhance the lifestyle this neighborhood offers.
With its functional layout, future expansion potential, and unbeatable location, this home is a fantastic opportunity to enjoy the very best of Lafayette living.
With its functional layout, future expansion potential, and unbeatable location, this home is a fantastic opportunity to enjoy the very best of Lafayette living.
Property Details
Price:
$450,000
MLS #:
REC2588650
Status:
Active
Beds:
2
Baths:
1
Type:
Single Family
Subtype:
Single Family Residence
Subdivision:
Churchill Pointe
Finished Sq Ft:
912
Total Sq Ft:
1,824
Lot Size:
6,916 sqft / 0.16 acres (approx)
Year Built:
1984
See this Listing
Schools
School District:
Boulder Valley RE 2
Elementary School:
Lafayette
Middle School:
Angevine
High School:
Centaurus
Interior
Above Grade Finished Area
912
Bathrooms
1 Full Bathroom
Below Grade Unfinished Area
912
Cooling
None
Heating
Forced Air
Levels
One
Main Level Bathrooms
1
Main Level Bedrooms
2
Exterior
Attached Garage YN
1
Construction Materials
Frame, Wood Siding
Garage Spaces
2
Parking Spots
2
Parking Total
2
Roof
Shingle
Financial
Tax Year
2025
Taxes
$3,218
Map
Community
- Address1215 Devonshire Court Lafayette CO
- SubdivisionChurchill Pointe
- CityLafayette
- CountyBoulder
- Zip Code80026
Subdivisions in Lafayette
- ARBORDALE ACRES
- Autumn Ridge 1
- Beacon Hill
- Blue Heron Estates
- Blue Sage
- Boulder County
- Boulders/Ranch Condo 16th Sup
- Brownsville
- Canfield Wise
- CANNON TRAIL
- Capitol Hilltownsite
- Centaur Village
- Centaur Village North 2
- Centaur Village North 3
- Centaur Village North 4
- Centaur Village West
- Centaur Village West Condos
- Centaur Village West Condos & Am La
- Cherrywood
- CHERRYWOOD CONDOS
- Cherrywood Condos Bldg 2
- Cherrywood Condos Bldg 3
- Cherrywood Condos Bldg 5
- Churchill Pointe
- Churchill Pointe 1
- Coal Creek
- Coal Creek Village
- Coal Creek Village Flg 5
- Coal Creek Village Flg 7
- Coal Creek Village North Flg 3
- Coal Creek Village PUD Flg 1
- Coal Creek Village PUD Flg 4
- Cross Creek Flg 1
- East County
- Elysian Field Condos
- Elysian Fields Condos
- Farm On Baseline
- First Union
- Forest Park
- Gateway Village Townhomes
- Grace Mar
- Hearteye Acres
- Hearthwood
- Hearthwood 1 Amd
- HEARTHWOOD 1 AMEND
- Hearthwood 2
- Heron Lake Meadows
- Indian Peaks
- Indian Peaks 5
- Indian Peaks 6
- Indian Peaks Flg 1
- Indian Peaks Flg 10
- Indian Peaks Flg 15
- Indian Peaks Flg 16
- Indian Peaks Flg 17
- Indian Peaks Flg 2
- Indian Peaks Flg 9
- Industrial City
- Lafayette
- Lafayette O T
- Lafayette OT
- Lafayette Park
- Lafayette Park 1
- Lafayette Park 2
- Lafayette Park 4
- Lafayette Villa West
- Lancelot Park 1
- Maple Grove
- Minotaur Village Condos Flg 2
- Mountain View
- Mountain View 2 & Kellers
- Old Town Finn Condos
- Old Town Lafayette
- Parkdale
- Parkdale Commons
- Parkdale Filing 1
- Sherwood 2
- Silo Filing 1
- SILVER CREEK
- Silver Creek Flg 2
- South Central
- South Pointe
- South Pointe Flg 8
- Spring Creek
- SUTAK MINOR SUBDIVISION & PUD
- Trail Ridge West Sub & PUD
- Trail Ridge West Subdivision and PUD
- Village East Twnhs Amd
- Village Gate Condos 1st Supp
- Village Ph I Condos
- Waneka Landing
- Waneka Pointe
- Waters Edge
- Watersedge Condos Ph 1
- Whispering Meadows
Market Summary
Current real estate data for Single Family in Lafayette as of Oct 11, 2026
84
Single Family Listed
83
Avg DOM
414
Avg $ / SqFt
$1,342,695
Avg List Price
Property Summary
- Located in the Churchill Pointe subdivision, 1215 Devonshire Court Lafayette CO is a Single Family for sale in Lafayette, CO, 80026. It is listed for $450,000 and features 2 beds, 1 baths, and has approximately 1,824 square feet of living space, and was originally constructed in 1984. The current price per square foot is $247. The average price per square foot for Single Family listings in Lafayette is $414. The average listing price for Single Family in Lafayette is $1,342,695. To schedule a showing of MLS#rec2588650 at 1215 Devonshire Court in Lafayette, CO, contact your milehimodern agent at 303-619-3373.
Similar Listings Nearby


Copyright 2026. All rights reserved.
1215 Devonshire Court
Lafayette, CO