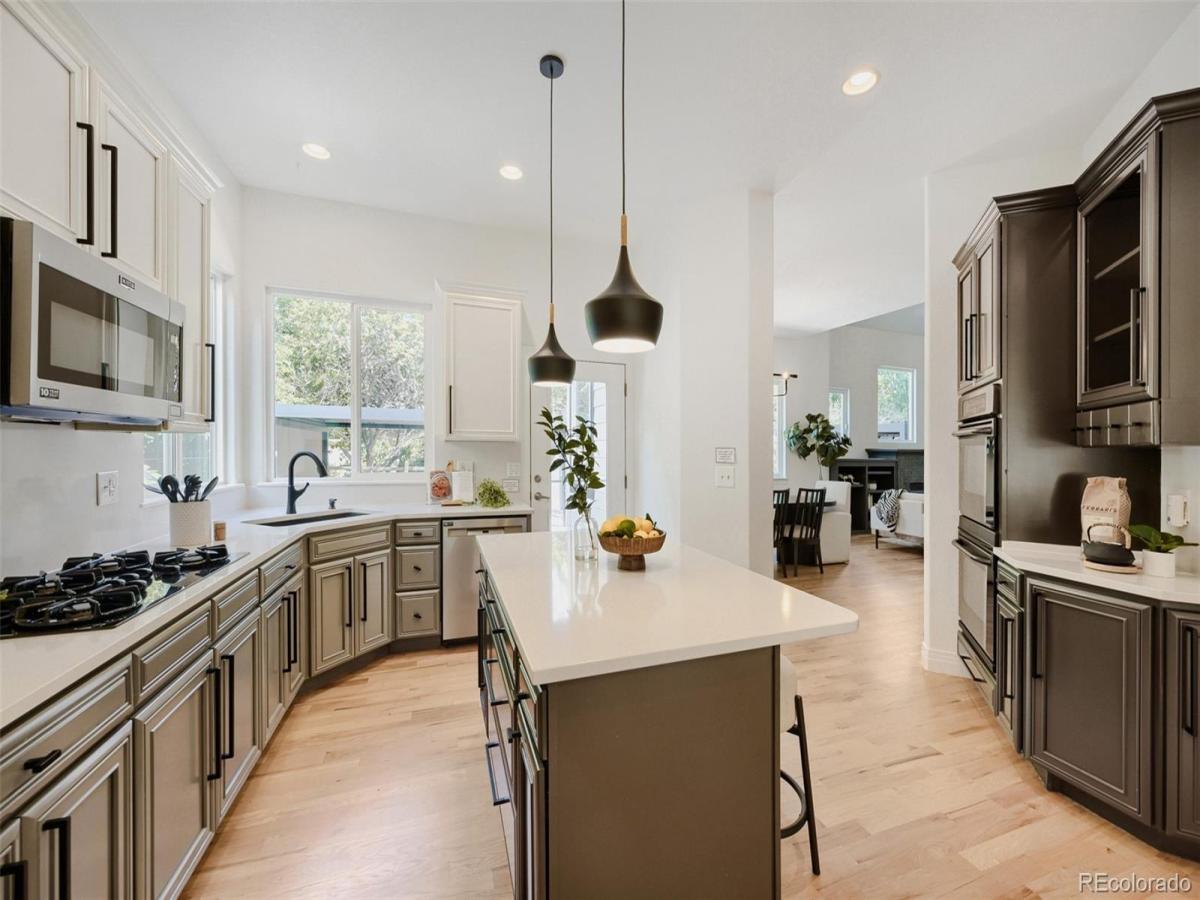
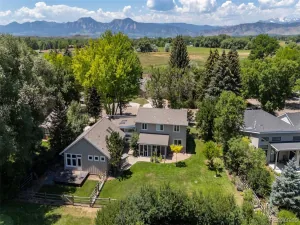
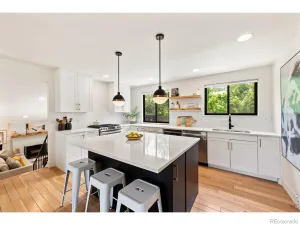
An incredible value in Lafayette’s coveted Blue Heron Estates, this 5-bedroom, 3.5-bath home offers over 4,300 finished square feet, a main-floor primary suite, a beautifully remodeled kitchen, and one of the neighborhood’s standout backyard spaces. Showcasing freshly refinished hardwood floors throughout the main level, the open layout is completely move-in ready. The updated eat-in kitchen features quartz countertops, stainless steel appliances, double ovens, a large island, walk-in pantry, and formal dining area. Outside, the home is built for entertaining with an upgraded patio, pergolas, grilling area, Trex-style deck, greenhouse, and fresh front sod. The upper level includes three bedrooms, a full bath, a spacious loft/flex area, and Flatiron views. The finished basement adds a guest bedroom with en-suite bath, office, media room, and large flex space with brand new carpeting. Additional highlights include a 3-car garage with custom storage, main-level laundry, fireplace, radon mitigation, smart thermostat, and access to Blue Heron amenities including pool, clubhouse, playground, courts, and open space. Convenient to Boulder, Louisville, and BVSD schools.
Property Details
Price:
$1,199,900
MLS #:
REC9478232
Status:
Pending
Beds:
5
Baths:
4
Type:
Single Family
Subtype:
Single Family Residence
Subdivision:
Blue Heron Estates
Finished Sq Ft:
4,393
Total Sq Ft:
4,568
Lot Size:
8,712 sqft / 0.20 acres (approx)
Year Built:
2003
See this Listing
Schools
School District:
Boulder Valley RE 2
Elementary School:
Lafayette
Middle School:
Angevine
High School:
Centaurus
Interior
Above Grade Finished Area
2813
Appliances
Cooktop, Dishwasher, Disposal, Double Oven, Dryer, Gas Water Heater, Microwave, Oven, Refrigerator, Sump Pump, Washer
Bathrooms
3 Full Bathrooms, 1 Half Bathroom
Below Grade Finished Area
1580
Below Grade Unfinished Area
175
Cooling
Central Air
Fireplaces Total
1
Flooring
Carpet, Tile, Wood
Heating
Forced Air
Interior Features
Built-in Features, Ceiling Fan(s), Eat-in Kitchen, Entrance Foyer, Five Piece Bath, High Ceilings, High Speed Internet, Kitchen Island, Open Floorplan, Pantry, Primary Suite, Quartz Counters, Radon Mitigation System, Smart Thermostat, Smart Window Coverings, Vaulted Ceiling(s), Walk-In Closet(s)
Levels
Two
Main Level Bathrooms
2
Main Level Bedrooms
1
Exterior
Architectural Style
Contemporary
Association Amenities
Clubhouse, Gated, Playground, Pool, Tennis Court(s)
Attached Garage YN
1
Construction Materials
Frame, Rock, Wood Siding
Direction Faces
South
Exterior Features
Barbecue, Private Yard, Rain Gutters
Fencing
Partial
Garage Spaces
3
Lot Features
Irrigated, Landscaped, Level, Near Public Transit, Sprinklers In Front
Parking Features
Concrete, Dry Walled, Insulated Garage, Oversized
Parking Spots
6
Parking Total
6
Patio And Porch Features
Covered, Deck, Front Porch, Patio
Roof
Composition
Security Features
Video Doorbell
View
Mountain(s)
Window Features
Double Pane Windows, Egress Windows, Window Coverings, Window Treatments
Financial
HOA Fee
$502
HOA Fee 2
$500
HOA Fee 2 Frequency
Annually
HOA Fee Frequency
Quarterly
HOA Includes
Reserves, Maintenance Grounds, Snow Removal
HOA Name
Blue Heron Estates
HOA Name 2
Blue Heron South
HOA Phone
303-530-0700
HOA Phone 2
303-530-0700
Tax Year
2025
Taxes
$7,771
Map
Community
- Address2523 Westward Drive Lafayette CO
- SubdivisionBlue Heron Estates
- CityLafayette
- CountyBoulder
- Zip Code80026
Subdivisions in Lafayette
- ARBORDALE ACRES
- Autumn Ridge 1
- Beacon Hill
- Blue Heron Estates
- Blue Sage
- Boulder County
- Boulders/Ranch Condo 16th Sup
- Brownsville
- Canfield Wise
- CANNON TRAIL
- Capitol Hilltownsite
- Centaur Village
- Centaur Village North 2
- Centaur Village North 3
- Centaur Village North 4
- Centaur Village West
- Centaur Village West Condos
- Centaur Village West Condos & Am La
- Cherrywood
- CHERRYWOOD CONDOS
- Cherrywood Condos Bldg 2
- Cherrywood Condos Bldg 3
- Cherrywood Condos Bldg 5
- Churchill Pointe
- Churchill Pointe 1
- Coal Creek
- Coal Creek Village
- Coal Creek Village Flg 5
- Coal Creek Village Flg 7
- Coal Creek Village North Flg 3
- Coal Creek Village PUD Flg 1
- Coal Creek Village PUD Flg 4
- Cross Creek Flg 1
- East County
- Elysian Field Condos
- Elysian Fields Condos
- Farm On Baseline
- First Union
- Forest Park
- Gateway Village Townhomes
- Grace Mar
- Hearteye Acres
- Hearthwood
- Hearthwood 1 Amd
- HEARTHWOOD 1 AMEND
- Hearthwood 2
- Heron Lake Meadows
- Indian Peaks
- Indian Peaks 5
- Indian Peaks 6
- Indian Peaks Flg 1
- Indian Peaks Flg 10
- Indian Peaks Flg 15
- Indian Peaks Flg 16
- Indian Peaks Flg 17
- Indian Peaks Flg 2
- Indian Peaks Flg 9
- Industrial City
- Lafayette
- Lafayette O T
- Lafayette OT
- Lafayette Park
- Lafayette Park 1
- Lafayette Park 2
- Lafayette Park 4
- Lafayette Villa West
- Lancelot Park 1
- Maple Grove
- Minotaur Village Condos Flg 2
- Mountain View
- Mountain View 2 & Kellers
- Old Town Finn Condos
- Old Town Lafayette
- Parkdale
- Parkdale Commons
- Parkdale Filing 1
- Sherwood 2
- Silo Filing 1
- SILVER CREEK
- Silver Creek Flg 2
- South Central
- South Pointe
- South Pointe Flg 8
- Spring Creek
- SUTAK MINOR SUBDIVISION & PUD
- Trail Ridge West Sub & PUD
- Trail Ridge West Subdivision and PUD
- Village East Twnhs Amd
- Village Gate Condos 1st Supp
- Village Ph I Condos
- Waneka Landing
- Waneka Pointe
- Waters Edge
- Watersedge Condos Ph 1
- Whispering Meadows
Market Summary
Current real estate data for Single Family in Lafayette as of Oct 11, 2026
84
Single Family Listed
83
Avg DOM
414
Avg $ / SqFt
$1,342,695
Avg List Price
Property Summary
- Located in the Blue Heron Estates subdivision, 2523 Westward Drive Lafayette CO is a Single Family for sale in Lafayette, CO, 80026. It is listed for $1,199,900 and features 5 beds, 4 baths, and has approximately 4,568 square feet of living space, and was originally constructed in 2003. The current price per square foot is $263. The average price per square foot for Single Family listings in Lafayette is $414. The average listing price for Single Family in Lafayette is $1,342,695. To schedule a showing of MLS#rec9478232 at 2523 Westward Drive in Lafayette, CO, contact your milehimodern agent at 303-619-3373.
Similar Listings Nearby



Copyright 2026. All rights reserved.
2523 Westward Drive
Lafayette, CO