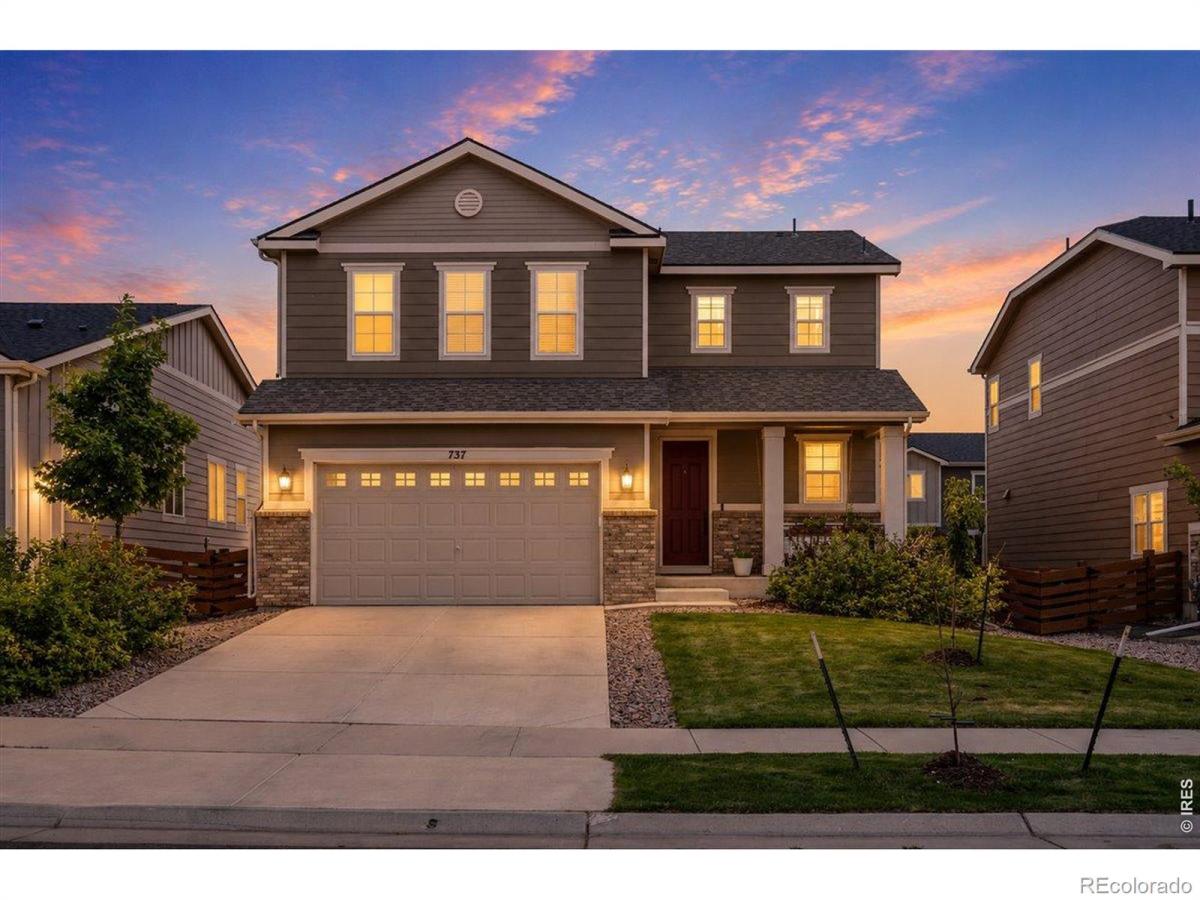
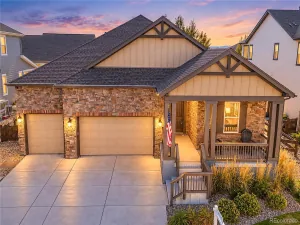
Built in 2020, this Richmond American Coral plan offers 4 bedrooms, contemporary finishes, and a thoughtfully designed layout that balances everyday comfort with spaces made for gathering. Luxury vinyl plank flooring and recessed lighting complement the open-concept main level, where the kitchen, dining area, and great room provide an inviting backdrop for everything from quiet evenings at home to holiday celebrations. A large pantry offers abundant storage, and the main-level powder room off the entrance foyer adds convenience for life and entertaining. Upstairs, the spacious primary suite features a dual-sink vanity, a generous walk-in closet, and a 3/4 ensuite bath. Three additional bedrooms are comfortably sized, each with large closets and a shared full bath. Throughout the home, thoughtfully placed windows create bright, welcoming living spaces from morning to evening. Outside, the professionally landscaped, fully fenced backyard and covered patio extend your living space outdoors-ideal for summer barbecues or unwinding after a busy day. The attached two-car garage provides plenty of room for vehicles, bikes, and outdoor gear, and the owned solar system adds long-term value. Colliers Hill Residents enjoy access to multiple neighborhood pools and community centers, each featuring fitness facilities, gathering rooms for celebrations and special events, and dedicated workspaces for remote work or studying. Host a birthday party by the pool and take advantage of the many community activities throughout the year. When it’s time to get outside, more than 15 miles of neighborhood trails connect directly to Coal Creek Open Space and continue to Downtown Erie, making it easy to visit local restaurants, coffee shops, farmers markets, and community events. This home offers not only a beautifully designed place to live, but a neighborhood that makes it easy to enjoy the Colorado lifestyle every day.
Property Details
Price:
$579,900
MLS #:
RECIR1062755
Status:
Active
Beds:
4
Baths:
3
Type:
Single Family
Subtype:
Single Family Residence
Subdivision:
Colliers Hill
Finished Sq Ft:
1,908
Total Sq Ft:
1,908
Lot Size:
5,720 sqft / 0.13 acres (approx)
Year Built:
2020
See this Listing
Schools
School District:
St. Vrain Valley RE-1J
Elementary School:
Soaring Heights
Middle School:
Soaring Heights
High School:
Erie
Interior
Above Grade Finished Area
1908
Appliances
Dishwasher, Disposal, Dryer, Microwave, Oven, Refrigerator, Washer
Bathrooms
1 Full Bathroom, 1 Three Quarter Bathroom, 1 Half Bathroom
Cooling
Ceiling Fan(s), Central Air
Heating
Forced Air
Interior Features
Eat-in Kitchen, Open Floorplan, Pantry, Vaulted Ceiling(s), Walk-In Closet(s)
Laundry Features
In Unit
Levels
Two
Main Level Bathrooms
1
Exterior
Architectural Style
Contemporary
Association Amenities
Clubhouse, Park, Playground, Pool, Trail(s)
Attached Garage YN
1
Construction Materials
Brick, Frame
Garage Spaces
2
Lot Features
Level, Sprinklers In Front
Parking Spots
2
Parking Total
2
Patio And Porch Features
Patio
Roof
Composition
Security Features
Smoke Detector(s)
View
Mountain(s)
Window Features
Double Pane Windows, Window Coverings
Financial
HOA Fee
$96
HOA Fee Frequency
Monthly
HOA Includes
Reserves
HOA Name
Colliers Hill Master Assoc
HOA Phone
303-224-0004
Tax Year
2025
Taxes
$6,572
Map
Community
- Address737 Audubon Peak Drive Erie CO
- SubdivisionColliers Hill
- CityErie
- CountyWeld
- Zip Code80516
Subdivisions in Erie
- Arapahoe Ridge
- Baxter Farm
- Blue Sky at Vista Ridge
- Blue Sky At Vista Ridge Am 1
- Blue Sky At Vista Ridge Am 7
- Blue Sky At Vista Ridge Condo Am #3
- Blue Sky At Vista Ridge Condo Map
- Brennan by the Lake
- Canyon Creek
- Canyon Creek Flg 3
- Canyon Creek Flg 5
- Canyon Creek Flg 9
- Canyon Creek Flg 9 1st Amd
- Canyon Creek Sub 1
- Cheesman Street Residences
- Colliers Hill
- Colliers Hill Fg #4a
- Colliers Hill Fg #4b
- Colliers Hill Fg 3d
- Colliers Hill Fg 4c Final
- Colliers Hill Fg 5
- Compass
- Compass Flg 3
- Compass Flg 4
- Cottages At Erie Village Ph 12
- Cottonwood Vista
- Country Fields
- Country Meadows Farm
- Country Meadows Farm Sub Fg#1 Am#1
- Creekside 2
- Daybreak
- Daybreak Fg #1c
- Daybreak Fg #1d
- Daybreak Fg #2b
- East County
- Erie
- Erie Air Park Sub
- Erie Commons
- Erie Commons Fg #4 4th Amd
- Erie Commons Fg #5 2nd Amd
- Erie Commons Fg 4 3rd Amd
- Erie Commons Fg 4 6th Amd
- Erie Commons Fg#1 Rplt B Final
- Erie Heights
- Erie Highlands
- Erie Highlands Carriage House Collection
- Erie Highlands Fg #11
- Erie Highlands Fg #2
- Erie Highlands Fg 16
- Erie Junction
- Erie Old Town
- Erie Rural
- Erie Town
- Erie Town Center
- Erie Village
- Erie Village 1st Flg
- Erie Village 2nd Flg
- Erie Village 4th Flg
- Fairways at Vista Ridge
- Flatiron Meadows
- Flatiron Meadows Filing 10
- Flatiron Meadows Filing 5
- Flatiron Meadows Filing 9
- Flatiron Meadows Flg 4
- Flatiron Meadows Flg 7 Minor Amd 1
- Grandview
- Grandview Highland Estates 1st Rplt
- Kenosha Farm
- Latitude at Vista Ridge
- Lost Creek Farm
- Melody At Meadow Sweet Farm
- Morgan Hill
- Morgan Hill Fg #1
- Morgan Hill Fg 2
- Morgan Hill Filing 2
- Morgan Hill Filing No. 2
- Northridge Fg#3
- Old Town Erie
- Park Land Estates
- Parkdale
- Parkdale Commons
- Parkdale Filing 1
- Parkdale Filing 2 Amd 1
- Parkland Estates
- Prestige Collection at Parkdale Commons
- Ranch Eggs Inc Sub Fg#2
- Rex Ranch
- Rex Ranch at Flatiron Meadows
- Rex Ranch Flg 1
- Summit At Mountain View
- Sunset Village
- Sunwest
- Sunwest North
- The Nest at Canyon Creek
- The Sanctuary at Colliers Hill
- Urban Collection at Parkdale
- Vista Pointe
- Vista Ridge
- Vista Ridge Fg #1x 1st Amd
- Vista Ridge Fg 9
- Vista Ridge Fg#1e
- Vista Ridge Fg#1n
- Vista Ridge Fg#1v
- Vista Ridge Fg#3 Final
- West Add
- West Addition
- Westerly
- Westerly Fg 1 Amd 1
- Westerly Fg1
- WildRose
- Wyndham Hill
- Wyndham Hill Fg#1 Final
Market Summary
Current real estate data for Single Family in Erie as of Oct 16, 2026
256
Single Family Listed
80
Avg DOM
283
Avg $ / SqFt
$826,563
Avg List Price
Property Summary
- Located in the Colliers Hill subdivision, 737 Audubon Peak Drive Erie CO is a Single Family for sale in Erie, CO, 80516. It is listed for $579,900 and features 4 beds, 3 baths, and has approximately 1,908 square feet of living space, and was originally constructed in 2020. The current price per square foot is $304. The average price per square foot for Single Family listings in Erie is $283. The average listing price for Single Family in Erie is $826,563. To schedule a showing of MLS#recir1062755 at 737 Audubon Peak Drive in Erie, CO, contact your milehimodern agent at 303-619-3373.
Similar Listings Nearby



Copyright 2026. All rights reserved.
737 Audubon Peak Drive
Erie, CO