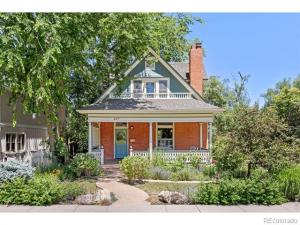
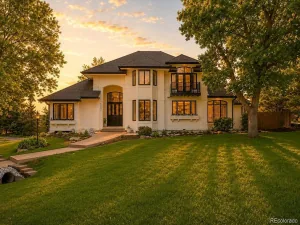
Nestled in the heart of Downtown Boulder, this turn-of-the-century brick Victorian offers a rare combination of historic charm, modern amenities, & an exceptional creekside setting.Backing directly to Boulder Creek, the home enjoys tranquil water views from both the north and south sides, creating a peaceful urban retreat just steps from the city’s most beloved destinations.Thoughtfully renovated & expanded in the early 2000s, the residence preserves its timeless character while seamlessly accommodating today’s lifestyle. Beautiful hardwood floors grace the main level, while fresh paint & new carpeting enhance the upper floor.The chef’s kitchen, high end renovation within the last few years features solid slab countertops, farmhouse sink, custom cabinetry, and premium built-in appliances(sub zero paneled refrigerator, thermador range, Bosch dishwasher). From the welcoming front porch, take in views of the iconic Flatirons & greet neighbors passing by.For a more private setting, French doors open from the kitchen to a spacious wood deck perfect for entertaining, dining, & relaxing beneath the trees.Beyond the deck, the backyard extends to Boulder Creek, where the gentle sounds of flowing water & cool breezes create a serene natural backdrop.Additional outdoor living spaces include second-floor decks that provide peaceful retreats w/elevated views.The flexible floor plan accommodates a variety of lifestyles, featuring a study/guest bedroom & 3/4 bath on the main level, along w/a primary suite & 2 additional bedrooms upstairs.Modern comforts include central AC throughout. Additional amenities include a detached garage, garden shed & an artist’s studio/workshop.With an unbeatable location just minutes from the pedestrian-friendly Pearl Street Mall, Eben G. Fine Park, the Boulder Creek Path, & nearby trail systems including Anemone Trail & Red Rocks Trail, this home offers the quintessential Boulder lifestyle-where nature, community, & downtown convenience come together.
Property Details
Price:
$2,250,000
MLS #:
IR1062364
Status:
Active Under Contract
Beds:
4
Baths:
3
Type:
Single Family
Subtype:
Single Family Residence
Subdivision:
Highland Lawn
Finished Sq Ft:
2,146
Lot Size:
11,622 sqft / 0.27 acres (approx)
Year Built:
1882
See this Listing
Schools
School District:
Boulder Valley RE 2
Elementary School:
Whittier E-8
Middle School:
Manhattan
High School:
Boulder
Interior
Appliances
Dishwasher, Disposal, Dryer, Microwave, Oven, Refrigerator, Self Cleaning Oven, Washer
Bathrooms
1 Full Bathroom, 2 Three Quarter Bathrooms
Cooling
Ceiling Fan(s), Central Air
Flooring
Wood
Heating
Forced Air
Interior Features
Eat-in Kitchen, Open Floorplan, Smart Thermostat, Vaulted Ceiling(s)
Laundry Features
In Unit
Levels
Two
Exterior
Construction Materials
Brick, Wood Frame, Wood Siding
Exterior Features
Balcony
Fencing
Partial
Garage Spaces
1
Lot Features
Level, Sprinklers In Front
Patio And Porch Features
Deck, Patio
Roof
Composition
Window Features
Double Pane Windows, Skylight(s), Window Coverings
Financial
Taxes
$13,579
Map
Community
- Address497 Arapahoe Avenue Boulder CO
- SubdivisionHighland Lawn
- CityBoulder
- CountyBoulder
- Zip Code80302
Market Summary
Current real estate data for Single Family in Boulder as of Oct 23, 2026
440
Single Family Listed
98
Avg DOM
668
Avg $ / SqFt
$2,323,413
Avg List Price
Property Summary
- Located in the Highland Lawn subdivision, 497 Arapahoe Avenue Boulder CO is a Single Family for sale in Boulder, CO, 80302. It is listed for $2,250,000 and features 4 beds, 3 baths, and has approximately 2,146 square feet of living space, and was originally constructed in 1882. The current price per square foot is $1,048. The average price per square foot for Single Family listings in Boulder is $668. The average listing price for Single Family in Boulder is $2,323,413. To schedule a showing of MLS#ir1062364 at 497 Arapahoe Avenue in Boulder, CO, contact your milehimodern agent at 303-619-3373.
Similar Listings Nearby




Copyright 2026. All rights reserved.
497 Arapahoe Avenue
Boulder, CO