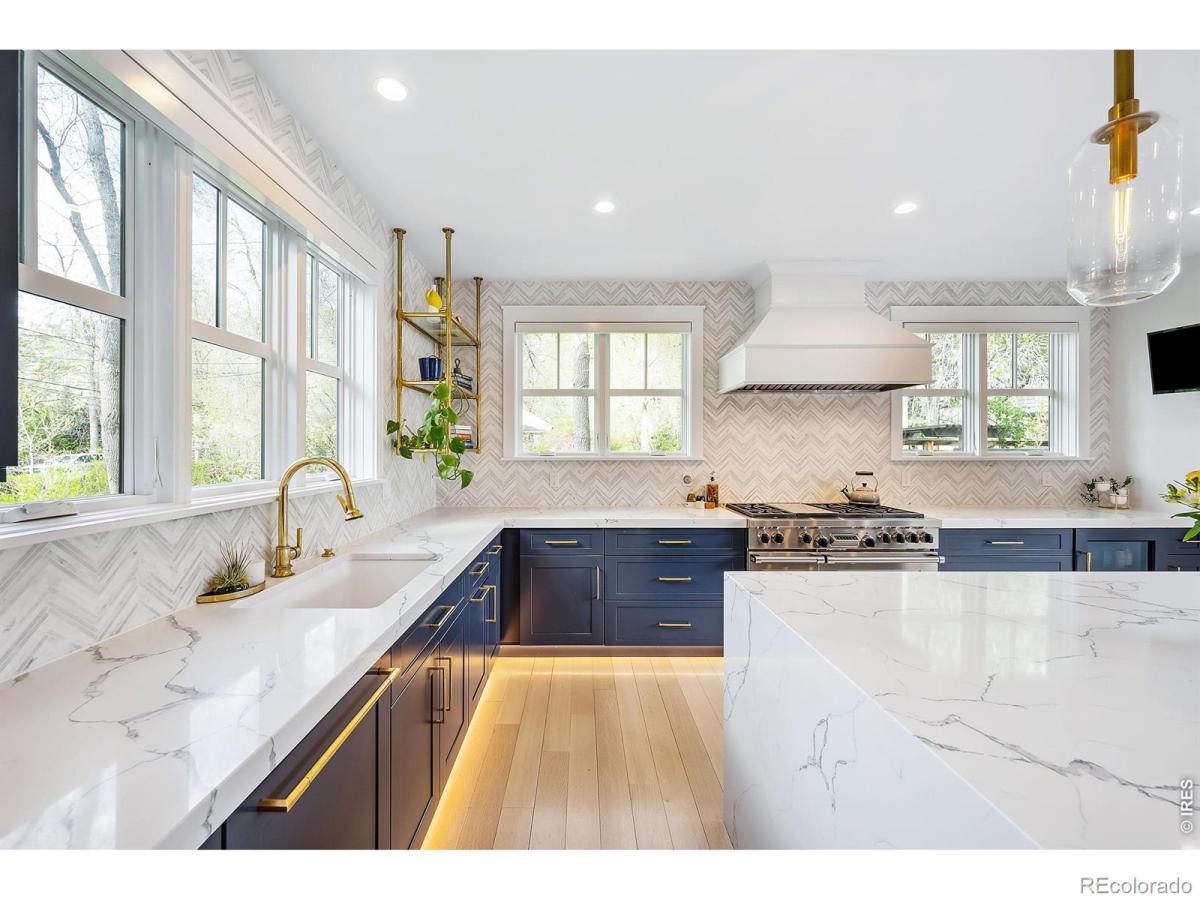
Country setting in the City! Perfectly placed on an estate-sized lot, highly desired premiere Kalmia location is a vision of exquisite craftsmanship & thoughtful design details throughout. Rebuilt from foundation up in 2000, extensive renovation in 2019, this residence is situated just a stones throw from Mt. Sanitas trails & Wonderland trails & bike paths, inspiring a serene setting w/spectacular views of the Flatirons & Foothills. The gorgeous chef’s kitchen features a 42-inch Wolf Range w/a custom hood, Waterworks living brass faucets & herringbone tile backsplash in Carrara marble and a vast island w/waterfall sides. A 13-foot telescoping door opens to a patio for seamless flow for entertaining in a private backyard complete w/perennial gardens and a Bocce court. Enjoy relaxing and entertaining in the living, dining & game rooms divided by a double-sided fireplace. Retreat to the second level hosting 4 sizable bedrooms, 3 baths, laundry room , storage room and a deck w/ a hot tub. The third floor offers a flex space for a home office or bonus play room. A separate living space above a detached 4-car garage features a 3/4 bath, bedroom, living room and kitchenette – the perfect escape for guests, nanny or family members. Revel in seamless access to neighborhood schools, Lucky’s Market, Pearl Street Mall and Boulder amenities. Country park like setting in the City.
Property Details
Price:
$4,995,000
MLS #:
RECIR1067083
Status:
Active Under Contract
Beds:
5
Baths:
5
Type:
Single Family
Subtype:
Single Family Residence
Subdivision:
Foothills
Finished Sq Ft:
5,429
Total Sq Ft:
5,964
Lot Size:
27,439 sqft / 0.63 acres (approx)
Year Built:
2000
See this Listing
Schools
School District:
Boulder Valley RE 2
Elementary School:
Foothill
Middle School:
Centennial
High School:
Boulder
Interior
Above Grade Finished Area
5429
Appliances
Bar Fridge, Dishwasher, Disposal, Double Oven, Dryer, Microwave, Oven, Refrigerator, Self Cleaning Oven, Washer, Water Softener
Bathrooms
2 Full Bathrooms, 2 Three Quarter Bathrooms, 1 Half Bathroom
Below Grade Unfinished Area
535
Cooling
Air Conditioning-Room, Evaporative Cooling
Flooring
Wood
Heating
Baseboard, Hot Water, Radiant
Interior Features
Eat-in Kitchen, In-Law Floorplan, Jack & Jill Bathroom, Kitchen Island, Open Floorplan, Pantry, Smart Thermostat, Vaulted Ceiling(s), Walk-In Closet(s)
Laundry Features
In Unit
Levels
Three Or More
Main Level Bathrooms
1
Exterior
Construction Materials
Stone, Frame, Wood Siding
Direction Faces
North
Exterior Features
Balcony, Spa/Hot Tub
Fencing
Fenced
Garage Spaces
4
Lot Features
Flood Zone, Level, Sprinklers In Front
Parking Features
Tandem
Parking Spots
4
Parking Total
4
Patio And Porch Features
Patio
Roof
Composition
Security Features
Fire Alarm, Smoke Detector(s)
View
Mountain(s)
Window Features
Double Pane Windows, Skylight(s), Window Coverings
Financial
Tax Year
2025
Taxes
$27,822
Map
Community
- Address497 Kalmia Avenue Boulder CO
- SubdivisionFoothills
- CityBoulder
- CountyBoulder
- Zip Code80304
Market Summary
Current real estate data for Single Family in Boulder as of Oct 11, 2026
439
Single Family Listed
93
Avg DOM
643
Avg $ / SqFt
$2,302,496
Avg List Price
Property Summary
- Located in the Foothills subdivision, 497 Kalmia Avenue Boulder CO is a Single Family for sale in Boulder, CO, 80304. It is listed for $4,995,000 and features 5 beds, 5 baths, and has approximately 5,964 square feet of living space, and was originally constructed in 2000. The current price per square foot is $838. The average price per square foot for Single Family listings in Boulder is $643. The average listing price for Single Family in Boulder is $2,302,496. To schedule a showing of MLS#recir1067083 at 497 Kalmia Avenue in Boulder, CO, contact your milehimodern agent at 303-619-3373.
Similar Listings Nearby


Copyright 2026. All rights reserved.
497 Kalmia Avenue
Boulder, CO