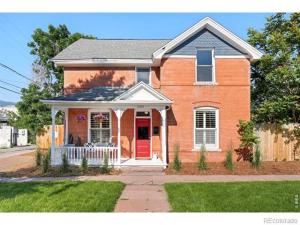
Situated just one block from Pearl Street yet tucked away on a quiet, tree-lined street, this iconic Queen Anne brick home offers a rare and exceptionally valuable opportunity to own a piece of Boulder’s history in an unbeatable downtown location. Walk to Boulder’s most celebrated restaurants, cafes, and shopping-including Michelin-starred dining at Frasca-just steps from your door, all while enjoying the serenity and privacy of a peaceful residential enclave. A covered front porch welcomes residents into a home rich with character, where original hardwood floors, tall ceilings, and detailed millwork evoke a sense of timeless elegance. The cozy front parlor, complete with built-ins + fireplace, flows seamlessly into a dining area framed by exposed brick & onward to a sun-drenched flex room. Upstairs, vaulted ceilings + warm wood floors continue the historic charm across three light-filled bedrooms. A clawfoot tub + pedestal sink add a vintage touch to the updated bath, thoughtfully curated to preserve the home’s authenticity while offering modern comfort. Unusually spacious for a downtown lot, the private backyard boasts a large mature shade tree, a flagstone patio, + built-in BBQ. Includes 1-off-street parking spot plus large 22’x17′ eastern bay of the barn & 17’x7.5′ western portion of barn which may be restored for small car garage use w/some structural repairs. The barn is a shared structure with 3 sections & neighbors have use & access easement for the middle portion of the barn. Buyer to verify with the City of Boulder on potential for all modifications & improvements. Seller makes no guarantees, Buyer to verify all info.
Property Details
Price:
$1,595,000
MLS #:
IR1062086
Status:
Active
Beds:
3
Baths:
3
Type:
Single Family
Subtype:
Single Family Residence
Subdivision:
Alcorn Sub
Finished Sq Ft:
1,896
Lot Size:
5,112 sqft / 0.12 acres (approx)
Year Built:
1898
See this Listing
Schools
School District:
Boulder Valley RE 2
Elementary School:
Whittier E-8
Middle School:
Casey
High School:
Boulder
Interior
Appliances
Dishwasher, Disposal, Dryer, Oven, Refrigerator, Washer
Bathrooms
1 Full Bathroom, 1 Three Quarter Bathroom, 1 Half Bathroom
Heating
Forced Air
Interior Features
Eat-in Kitchen, Open Floorplan, Vaulted Ceiling(s), Walk-In Closet(s)
Laundry Features
In Unit
Levels
Two
Exterior
Construction Materials
Brick, Wood Frame
Garage Spaces
1
Lot Features
Corner Lot, Sprinklers In Front
Patio And Porch Features
Patio
Roof
Composition
View
Mountain(s)
Window Features
Bay Window(s), Skylight(s)
Financial
Taxes
$9,165
Map
Community
- Address2025 18th Street Boulder CO
- SubdivisionAlcorn Sub
- CityBoulder
- CountyBoulder
- Zip Code80302
Market Summary
Current real estate data for Single Family in Boulder as of Oct 22, 2026
440
Single Family Listed
97
Avg DOM
668
Avg $ / SqFt
$2,326,086
Avg List Price
Property Summary
- Located in the Alcorn Sub subdivision, 2025 18th Street Boulder CO is a Single Family for sale in Boulder, CO, 80302. It is listed for $1,595,000 and features 3 beds, 3 baths, and has approximately 1,896 square feet of living space, and was originally constructed in 1898. The current price per square foot is $841. The average price per square foot for Single Family listings in Boulder is $668. The average listing price for Single Family in Boulder is $2,326,086. To schedule a showing of MLS#ir1062086 at 2025 18th Street in Boulder, CO, contact your milehimodern agent at 303-619-3373.
Similar Listings Nearby






Copyright 2026. All rights reserved.
2025 18th Street
Boulder, CO