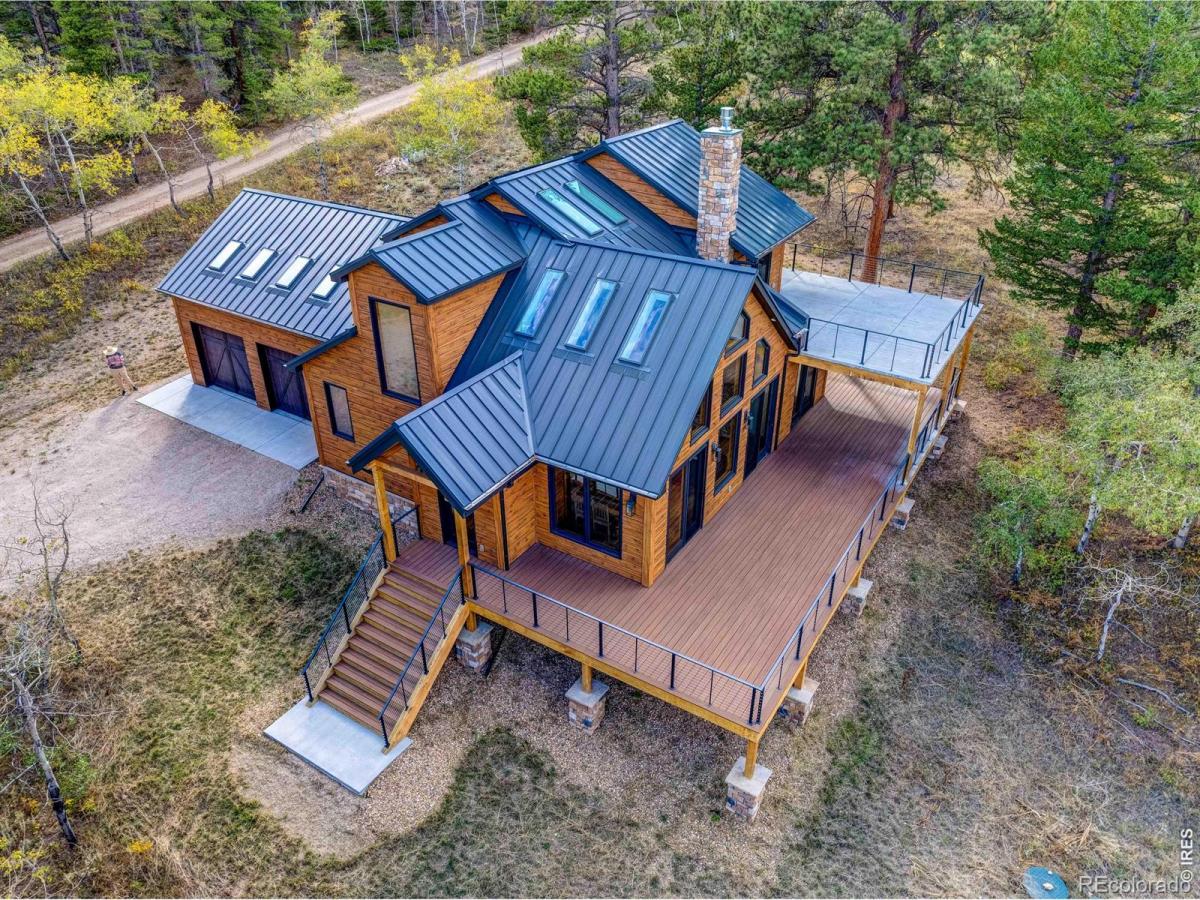
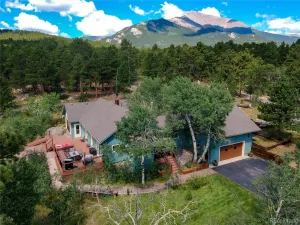
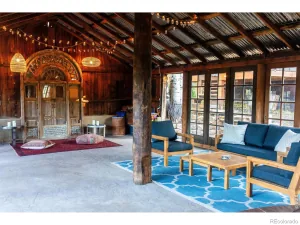
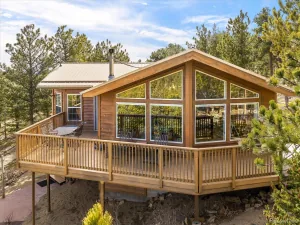
Modern luxury mountain home built by renowned mountain home builder McLain Construction, offering privacy, quality construction and exceptional Colorado mountain living. Lightly used and move-in ready, this custom home features main-level living, cathedral ceilings, skylights, radiant in-floor heat, barn wood flooring, floating staircase, sliding barn doors and designer finishes throughout.The open mountain-modern design includes two electric fireplaces, a spacious primary suite with walk-in closet and custom bath. Laundry mudroom with utility/dog shower. Enjoy two outdoor living spaces including a wraparound deck and second-story deck surrounded by peaceful woods and mountain scenery.A rare heated 3-car garage with extra-tall ceilings provides exceptional room for vehicles, workshop space, storage and mountain toys. Original plans included the potential for a second-story loft above the garage with skylights and a separate entrance, providing exciting future expansion possibilities.Designed for efficient mountain living with an OWNED SOLAR SYSTEM, Tesla Powerwall battery backup and radiant heat. Wildfire-mitigation features include EverLog concrete siding with the look of natural wood, AZEK TimberTech decking, metal roof, defensible space and an independent fire cistern. Fully certified and registered with Wildfire Partners.Private drive and peaceful wooded setting provide the mountain retreat buyers are searching for, while still offering convenient access to Boulder and Estes Park. A unique combination of modern architecture, luxury finishes, energy efficiency, 3-car garage, solar power and thoughtful wildfire-conscious construction. Priced below recent appraisal of $1,675,000!
Property Details
Price:
$1,495,000
MLS #:
RECIR1069572
Status:
Active
Beds:
3
Baths:
3
Type:
Single Family
Subtype:
Single Family Residence
Subdivision:
Allenspark Area
Finished Sq Ft:
1,819
Total Sq Ft:
1,819
Lot Size:
160,425 sqft / 3.68 acres (approx)
Year Built:
2022
See this Listing
Schools
School District:
Estes Park R-3
Elementary School:
Estes Park
Middle School:
Estes Park
High School:
Estes Park
Interior
Above Grade Finished Area
1819
Appliances
Dishwasher, Dryer, Microwave, Oven, Refrigerator, Washer
Heating
Hot Water, Propane, Radiant
Interior Features
Eat-in Kitchen, Open Floorplan, Vaulted Ceiling(s), Walk-In Closet(s)
Laundry Features
In Unit
Levels
Two
Main Level Bedrooms
2
Exterior
Architectural Style
Contemporary
Attached Garage YN
1
Construction Materials
Frame
Exterior Features
Balcony
Garage Spaces
3
Lot Features
Level
Parking Features
Heated Garage, Oversized, Oversized Door, RV Access/Parking
Parking Spots
3
Parking Total
3
Patio And Porch Features
Deck, Patio
Roof
Metal
View
Mountain(s)
Window Features
Double Pane Windows, Window Coverings
Financial
Tax Year
2025
Taxes
$3,619
Map
Community
- Address964 Ski Road Allenspark CO
- SubdivisionAllenspark Area
- CityAllenspark
- CountyBoulder
- Zip Code80510
Subdivisions in Allenspark
Market Summary
Current real estate data for Single Family in Allenspark as of Oct 11, 2026
20
Single Family Listed
167
Avg DOM
497
Avg $ / SqFt
$831,245
Avg List Price
Property Summary
- Located in the Allenspark Area subdivision, 964 Ski Road Allenspark CO is a Single Family for sale in Allenspark, CO, 80510. It is listed for $1,495,000 and features 3 beds, 3 baths, and has approximately 1,819 square feet of living space, and was originally constructed in 2022. The current price per square foot is $822. The average price per square foot for Single Family listings in Allenspark is $497. The average listing price for Single Family in Allenspark is $831,245. To schedule a showing of MLS#recir1069572 at 964 Ski Road in Allenspark, CO, contact your milehimodern agent at 303-619-3373.
Similar Listings Nearby


Copyright 2026. All rights reserved.
964 Ski Road
Allenspark, CO